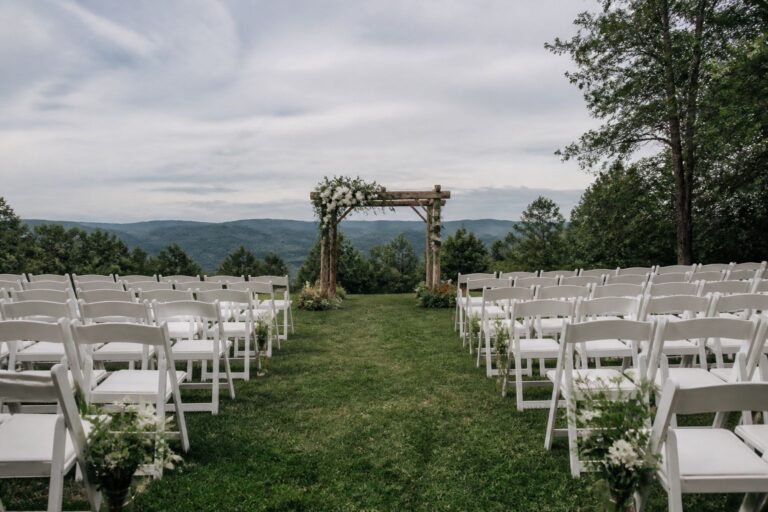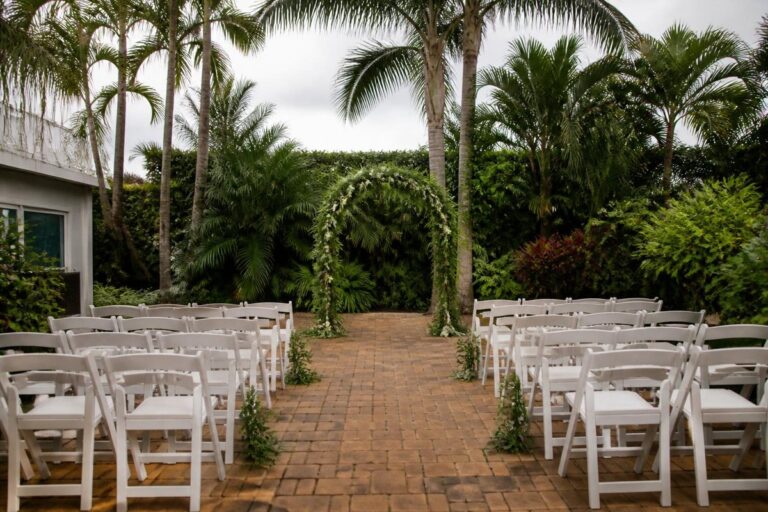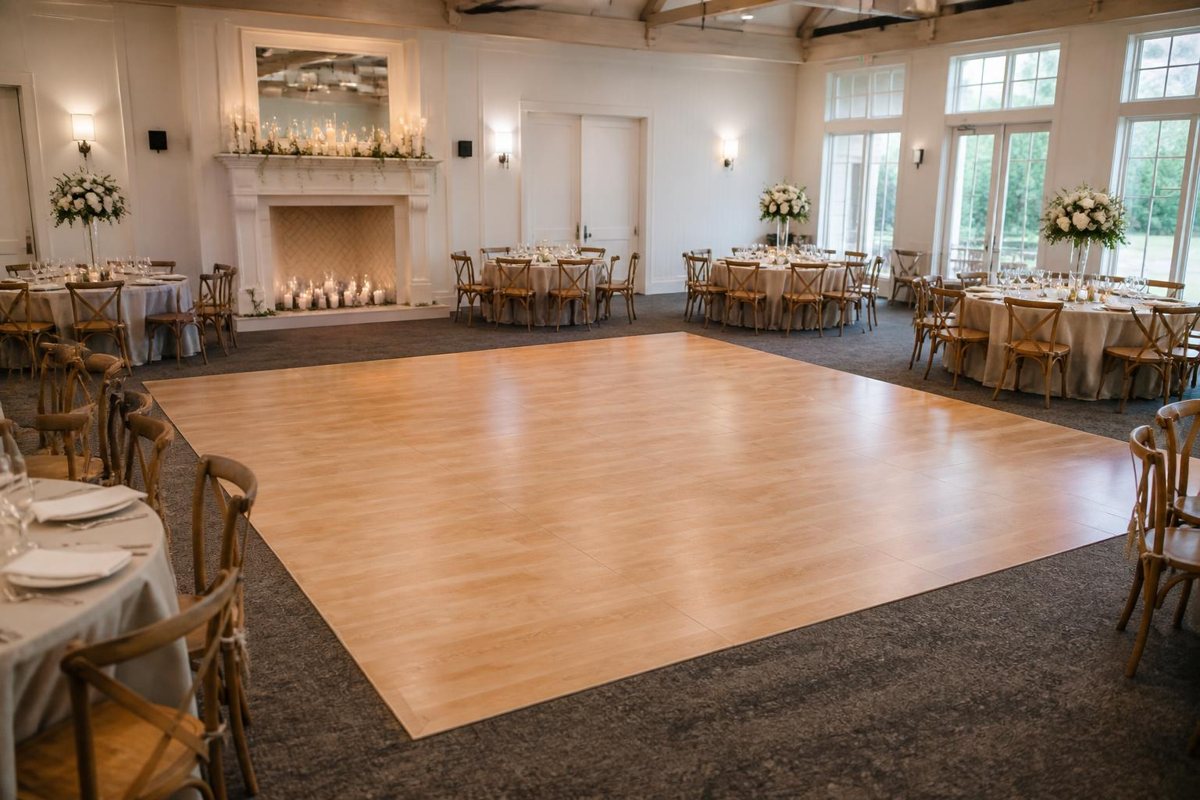
Choose a dance floor size by considering likely participation, dinner tables, music, and surrounding routes. Build a layout before finalizing rentals.
Choosing a dance floor size is a floor-plan decision, not a guess based on the total invitation list. The floor must work alongside dining, a bar, a stage or DJ area, gift tables, and the paths guests use to enter and leave. When the space is planned around the actual reception sequence, dancing feels inviting without taking over dinner.
Start by identifying how guests will use the room. Will everyone remain seated for a plated dinner before dancing begins? Will the dance floor be active throughout a casual celebration? Is there a band, DJ, or program that needs a clear relationship to the floor? Those answers create a more useful starting point than a one-size-fits-all chart.
Choose dance floor size from the reception layout
Draw the room to scale if possible, including doors, columns, restrooms, catering access, and the location of tables. Place the dance floor where it can become a natural center of energy without cutting off important travel paths. Then add the service spaces that are easy to forget: a bar queue, buffet approach, DJ equipment, and room for staff to work.
Illustrative arithmetic can help organize a conversation. If a reception expects 120 guests but anticipates that a smaller portion will dance at one time, you can test several footprint options against the remaining dining and circulation space. That exercise is planning arithmetic only; it does not set occupancy, accessibility, fire, or venue requirements. Confirm those details with the venue and qualified event professionals.
Creative Events offers flooring and dance floor rentals for weddings, galas, corporate events, and private parties. Bringing the floor choice into the rental discussion early makes it easier to coordinate tables, staging, and décor.
Protect dining and circulation while planning the floor
Keep the floor connected to the room
A dance floor tucked behind dining tables can feel separate from the celebration. A floor placed directly in a main route can create constant interruptions. Look for a location that has visual connection to the bar, music, and guest seating while preserving a clear path around it.
Think about surfaces and routes
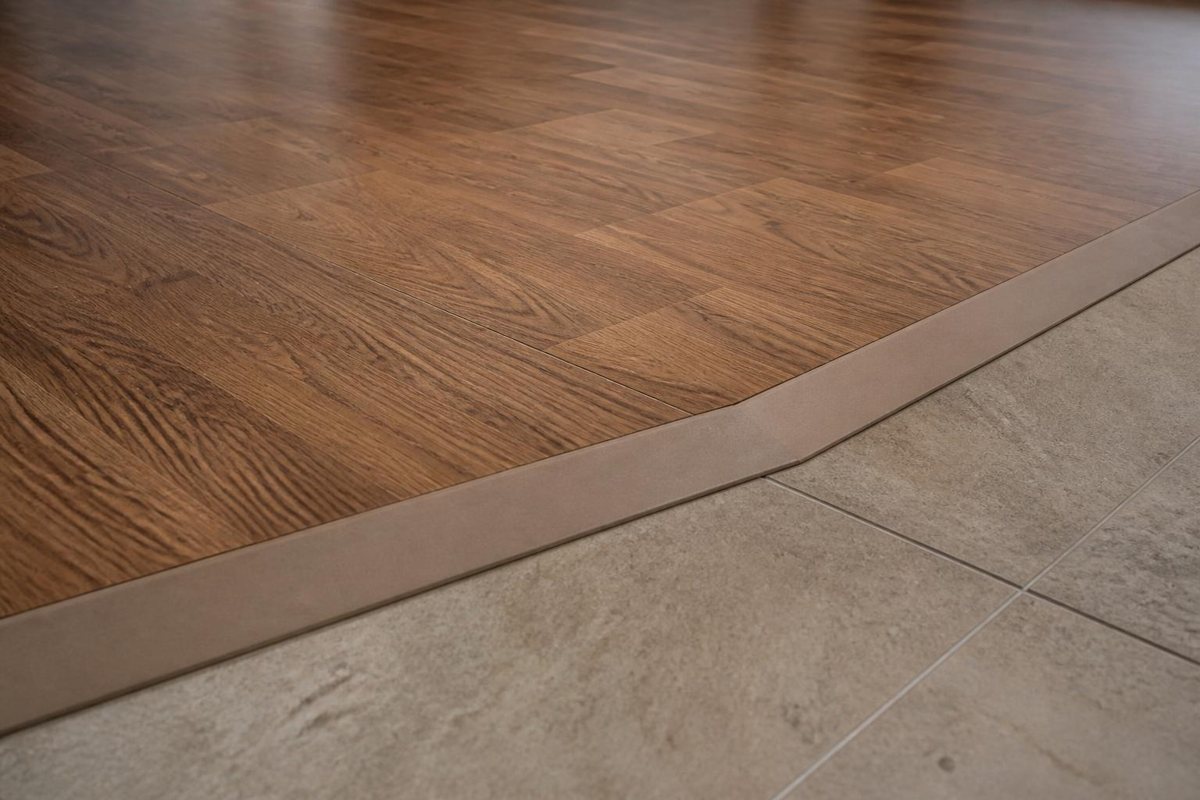
The floor’s edges, adjacent ground surface, and approach matter as much as its center. The U.S. Access Board’s accessible-route guidance is useful background for thinking about clear travel paths. Ask the venue which requirements apply to its space and event configuration.
If the event uses a tent, the floor plan should also account for entrances, support locations, catering access, and weather-related operations. Tent rental planning and flooring choices are stronger when reviewed together.
Match the floor to the event’s rhythm
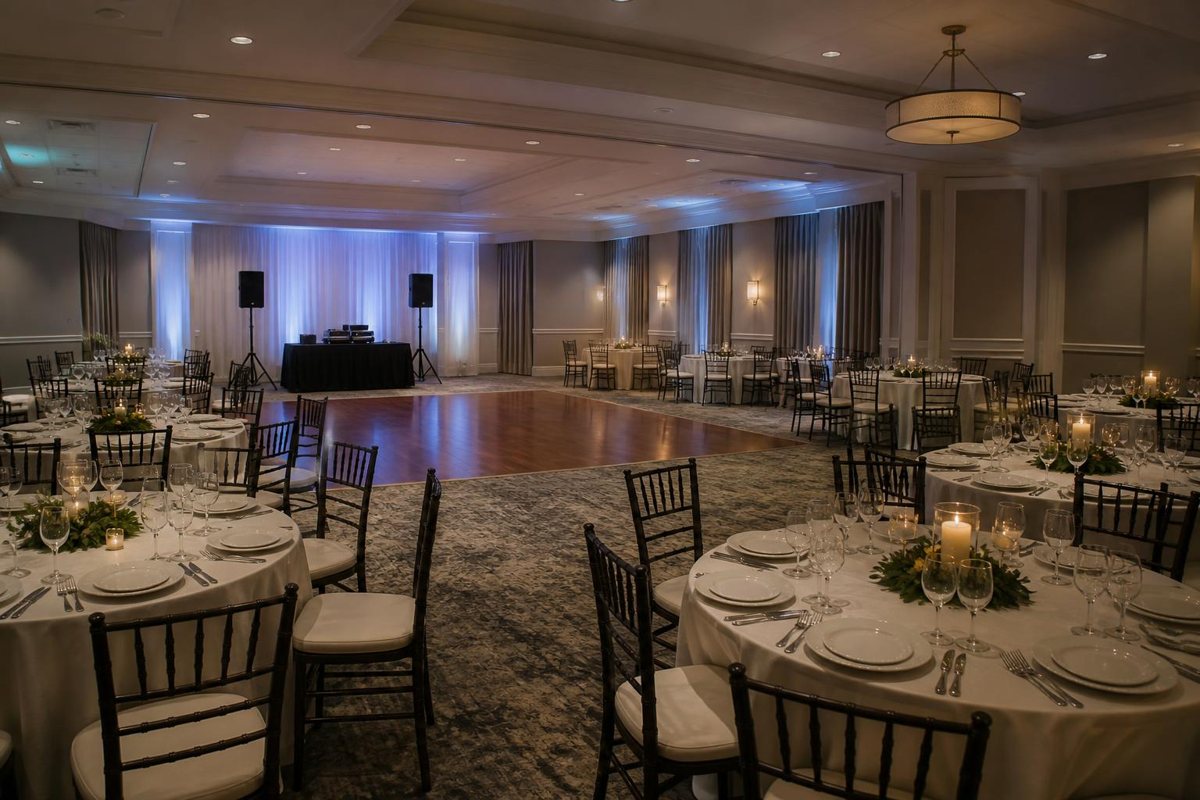
At a wedding, dinner tables may fill most of the room early and guests may gravitate to the floor after toasts. At a fundraiser, the floor may need to coexist with an auction or formal program. At a corporate party, the music area may share attention with a presentation or networking space. Sketch the room at each major phase rather than judging only the opening setup.
Consider sightlines too. Guests seated at the edge of the floor should still be able to see a speaker, a couple, or entertainment when relevant. Staging, lighting, and AV rentals can be part of the same layout review when the program needs a focal point.
Review the plan before event day
Share the event timeline, venue diagram, expected attendance, dining arrangement, and entertainment plan with the people responsible for setup. Ask where deliveries arrive, when installation can begin, and which elements must remain clear. A written layout is easier to adjust than a room already filled with rentals.
For local support, the Fort Myers event rentals and planning page can help connect the dance floor with the rest of a Southwest Florida event plan.
Test the floor plan at its busiest moment
Do not judge the dance floor only by how it looks in an empty room. Picture the moment after dinner when guests stand, servers clear tables, someone heads to the bar, and entertainment begins. Can people get around the floor without passing through the center? Can guests who prefer conversation find a comfortable place away from the music? A plan that works at peak activity is more likely to feel relaxed all evening.
Consider nearby furniture as part of the dance area. A sweetheart table, head table, photo backdrop, DJ table, or cake display can become an accidental barrier when placed too close to the edge. Give each feature a reason to be where it is, then review whether it changes sightlines or circulation. A modest adjustment on paper can prevent a much harder adjustment after equipment is installed.
Make changes in the right order
If room space feels tight, revisit the event sequence before simply shrinking the dance floor. Could a display move after cocktail hour? Could a bar or food station use another wall? Could tables be arranged differently within venue guidelines? Discuss alternatives with the venue and event team rather than assuming a smaller floor solves every conflict.
For an outdoor or tented reception, inspect the actual site and surface with the rental team. The drawing should show where guests enter, where service vehicles approach, and which areas need to remain open. Weather, terrain, venue rules, and site-specific conditions can change the practical layout, so confirm the final plan with those responsible for the location.
Use the layout to guide communication
Send the current diagram to vendors who need it and keep one printed or readily available copy with the event lead. Label major elements in plain language: dance floor, dining, bar, stage, entrance, service access, and restrooms. That shared reference reduces misunderstandings when setup crews arrive at different times.
Finish with a final room check
That final check also gives the host time to move a minor decorative item before it affects guest movement.
Ask the venue whether its setup team has preferred locations or known constraints before finalizing the floor. Their experience with the room can identify a doorway, utility point, or service route that is not obvious on a basic diagram.
During the final room check, stand at the entrance and follow the route a guest will take to the dance area. Then stand at the entertainment position and look toward the seating. These two viewpoints reveal whether the floor is visible, approachable, and connected to the reception rather than isolated behind other furniture.
Balance energy with guest comfort
Not every guest will dance, and that is useful information for the layout. Create places where people can talk, observe, and return to their tables without feeling stranded at the edge of the action. A dance floor feels more welcoming when the rest of the room still works for dinner, conversation, and guests of different ages.
Music and lighting can change how large a floor feels. Confirm where entertainment equipment, speakers, and lighting stands will go before treating every open foot of floor as dance space. The entertainment team and venue can identify needs that affect the setup, while the rental layout can keep those elements connected to the rest of the reception.
Review the plan after the guest count changes
A revised guest count can affect table placement, service paths, and the apparent scale of the floor. When the count changes, do not update only the number of chairs. Revisit the whole diagram and confirm whether the original dance floor location still supports the new dining arrangement. This protects the room from becoming crowded in one place and empty in another.
Save the final version with the event timeline and share it with the on-site contact. A clear drawing gives setup teams a common destination for every major item and gives the host a practical way to check the room before guests arrive.
Frequently asked questions
How do I calculate dance floor size?
Start with the portion of guests likely to dance at a time, then test the footprint against dining, service, entertainment, and venue circulation.
Should the dance floor be near the bar?
They can be visually connected, but keep bar lines from spilling into the dance area or a main guest route.
Can a dance floor work under a tent?
It can be planned with tenting, but share the site, surface, access, and full layout with the rental and venue teams.
To discuss the dance floor size that fits your celebration, request a quote or call Creative Events & Rentals at (239) 768-6393. We can help plan a Fort Myers-area floor layout around dinner, dancing, and guest flow.