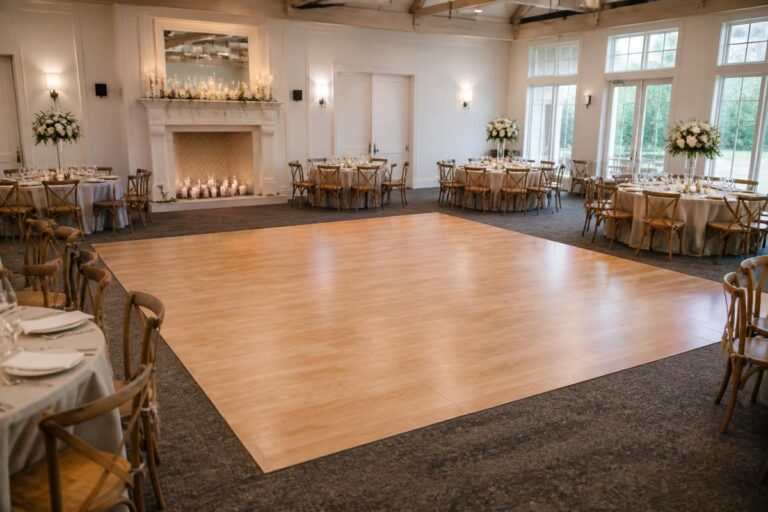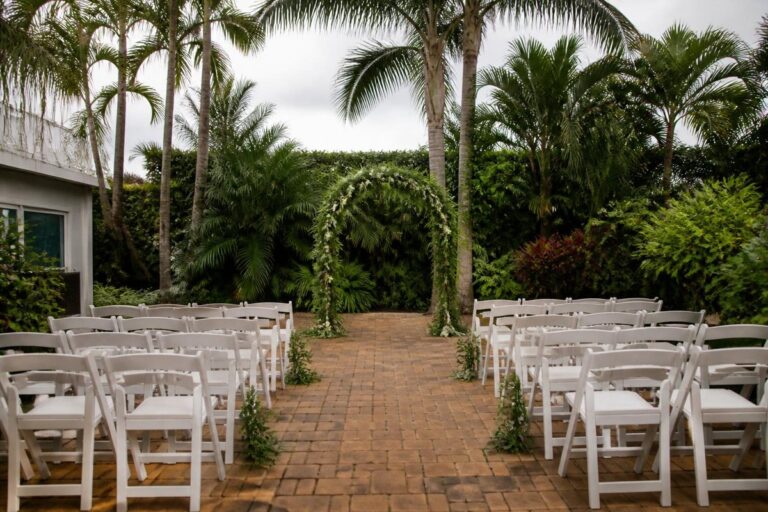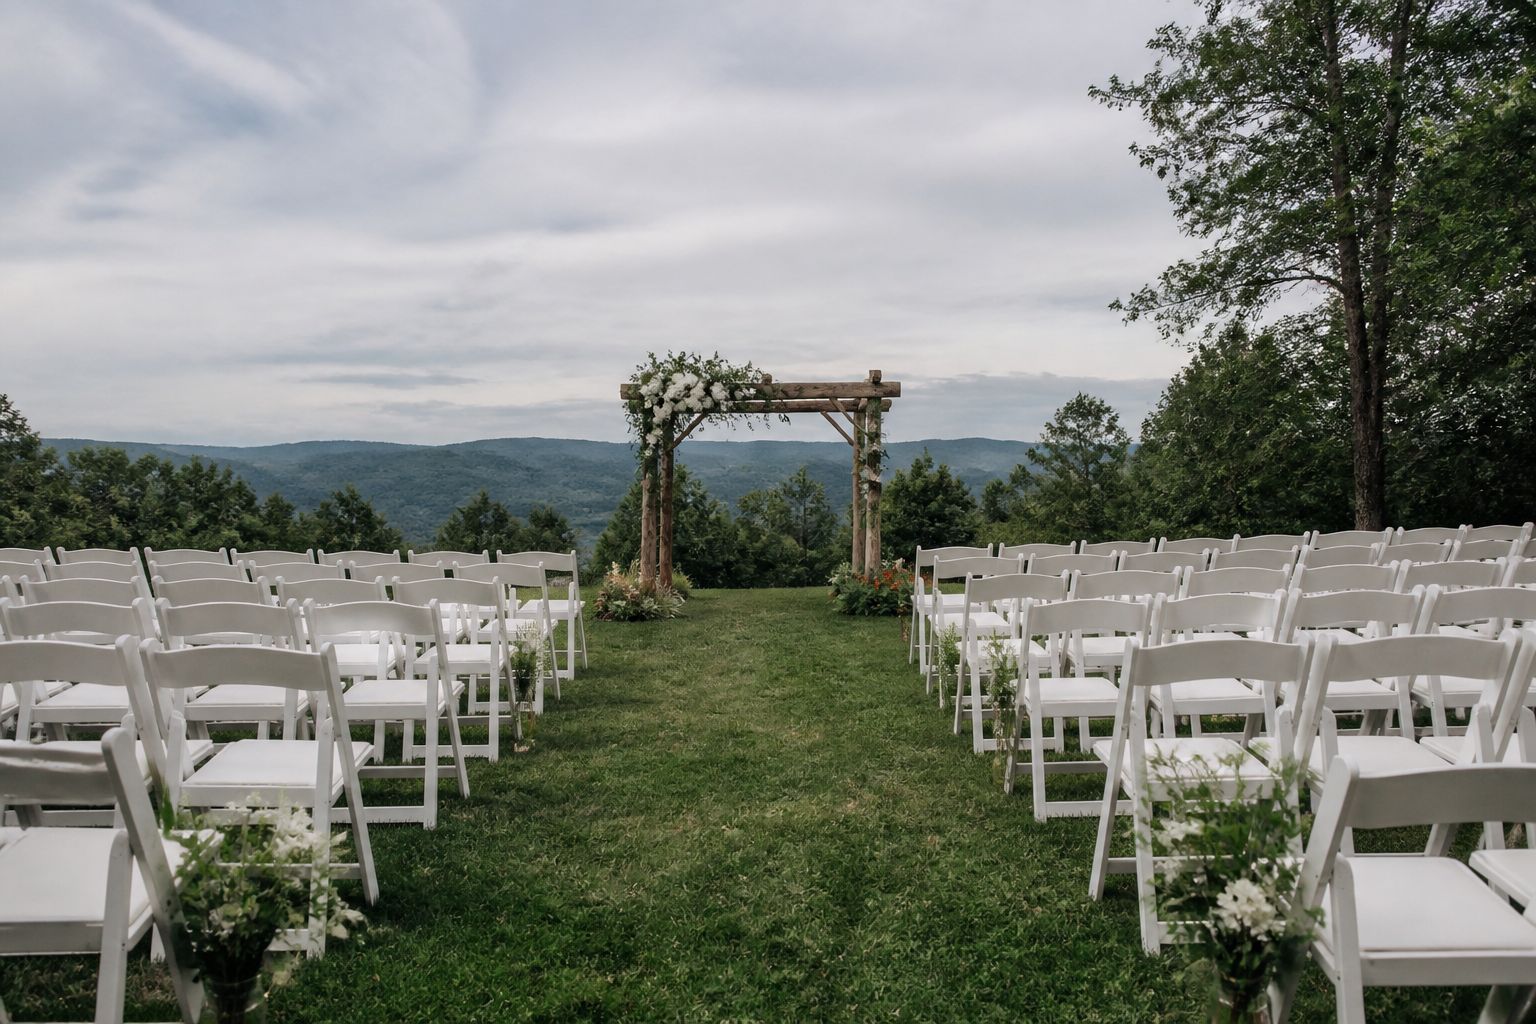
Plan a ceremony seating chart around aisle width, guest count, accessibility, and family seating, and coordinate chair rentals with your venue layout.
A clear ceremony seating chart keeps guests moving smoothly from arrival to their seats, gives the wedding party room to walk the aisle comfortably, and makes sure family members and guests with mobility needs are seated where they can see and hear the ceremony. Because ceremony seating is set up once and used for a short, high-attention window, small layout mistakes are more noticeable here than almost anywhere else in the event.
Unlike reception seating, which can be adjusted table by table throughout the evening, a ceremony layout is fixed the moment guests sit down. Planning the chart in advance, rather than improvising chair placement on-site, avoids last-minute crowding or awkward gaps right before the processional begins.
Start with aisle width, not chair count
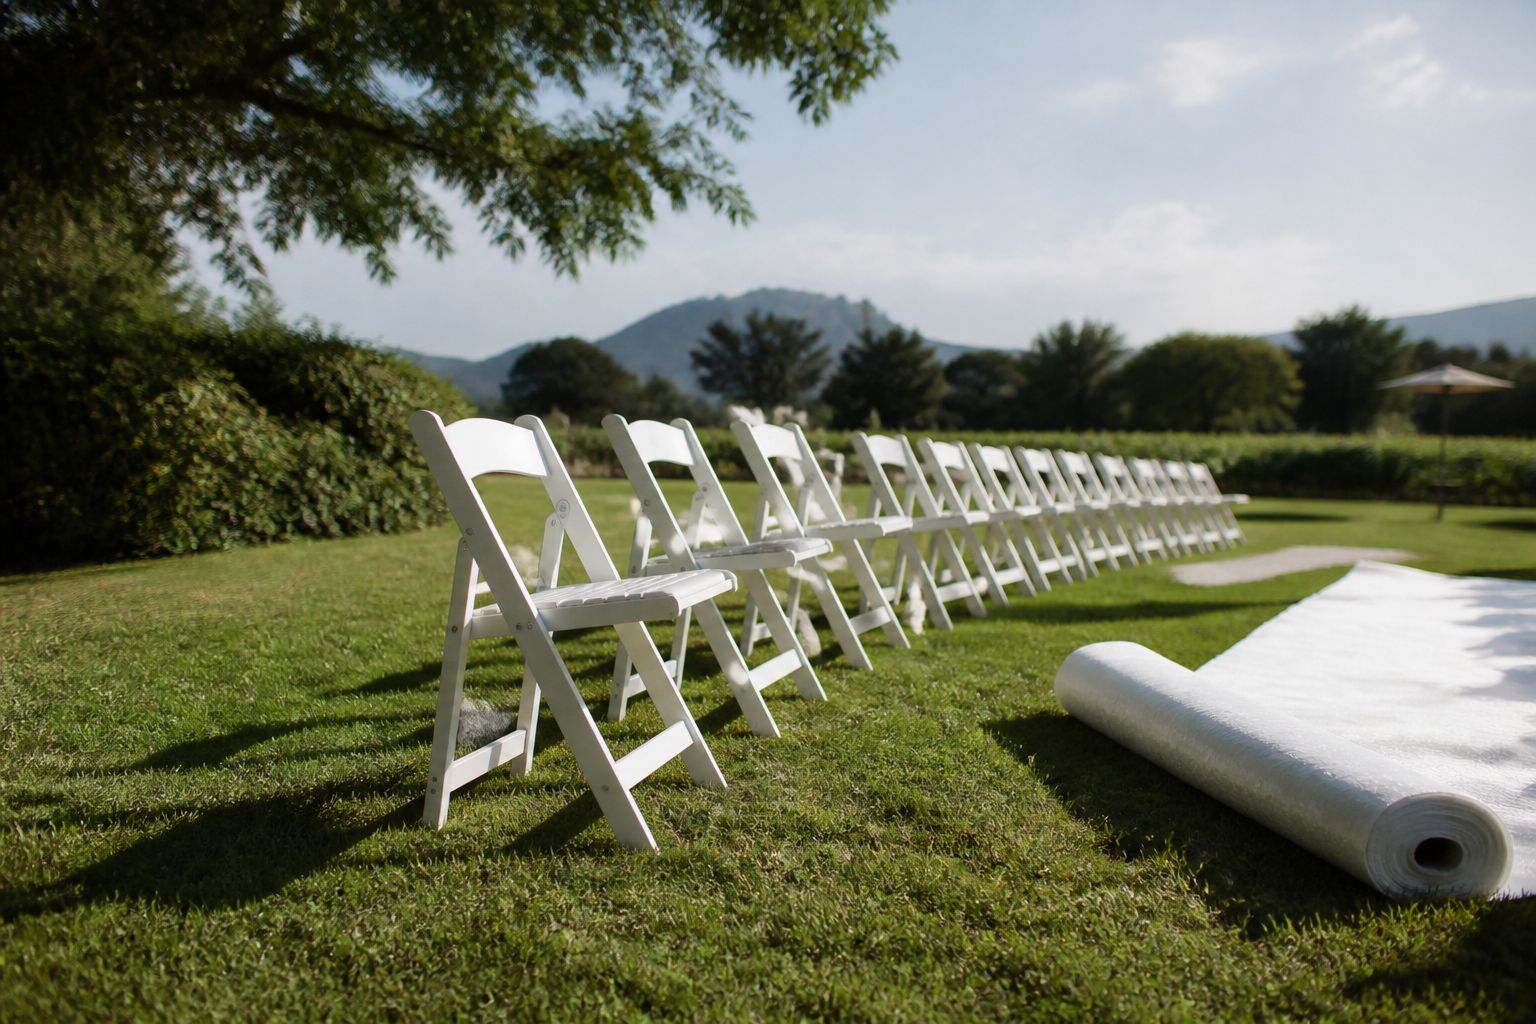
Most seating chart mistakes start with chair placement instead of aisle planning. Decide on your aisle width first, based on how many people will walk it together (a couple walking side by side, a wedding party in pairs, or a single officiant and couple) and whether the aisle needs to accommodate a wheelchair or mobility device comfortably. A wider aisle than you think you need is almost always the safer choice, since it is far easier to add a chair to a row than to widen an aisle after chairs are set.
Once the aisle width is set, work outward in rows on either side, keeping consistent spacing between rows so guests have enough room to sit down and stand up without bumping the row behind them. Consistent spacing also makes the ceremony look more intentional in photos, since uneven rows are one of the most common visual issues in ceremony photography.
Reserve family seating deliberately
Family seating in the front rows should be planned by name, not left to a general "reserved" sign, especially for divorced or blended families where seating placement carries emotional weight. Decide in advance who sits in each front-row seat on both sides of the aisle, and share that plan with whoever is directing guests to their seats so there is no confusion in the moments before the ceremony starts.
If any family members need an aisle seat for mobility reasons, or need to exit partway through the ceremony, plan their seat at the end of a row rather than in the middle, where leaving would require disturbing several other guests.
Plan for accessibility from the start
Build accessible seating into your original chart instead of adding it as an adjustment later. That means leaving open, level spaces at the end of rows for wheelchairs or mobility devices, positioning those spaces where sightlines to the ceremony are clear, and confirming that the path from parking or the arrival area to the seating is level and free of obstacles like exposed cords or uneven ground.
The Americans with Disabilities Act guidance on accessible routes is written for permanent facilities, but the same core principles, clear paths, adequate width, and level surfaces, are useful benchmarks when you are reviewing a temporary outdoor ceremony layout with your venue and rental team.
Match chair count and spacing to your actual guest list
Order chairs based on your confirmed guest count plus a small buffer, not your invitation count, since ceremony attendance is often lower than full guest list numbers once travel and scheduling conflicts are factored in. Overordering chairs creates awkward empty seats in ceremony photos, while underordering leaves guests standing or searching for a seat as the ceremony is about to begin.
If your ceremony and reception share the same chairs in different arrangements, confirm the changeover timeline with your rental team so chairs can be moved and reset between the two without delaying your schedule.
Walk the layout on-site before the wedding day
Whenever possible, walk your ceremony site in person (or review detailed venue photos and measurements) before finalizing your seating chart. Outdoor ceremony sites in particular can have uneven ground, tree roots, sprinkler heads, or slope that isn't obvious from a general venue photo but will affect row placement and chair stability.
If your ceremony is outdoors anywhere across Southwest Florida, also confirm ground conditions with your venue in the weeks before the wedding, since recent rain can change how stable folding chairs sit on grass.
Decide how ushers will guide guests to their seats
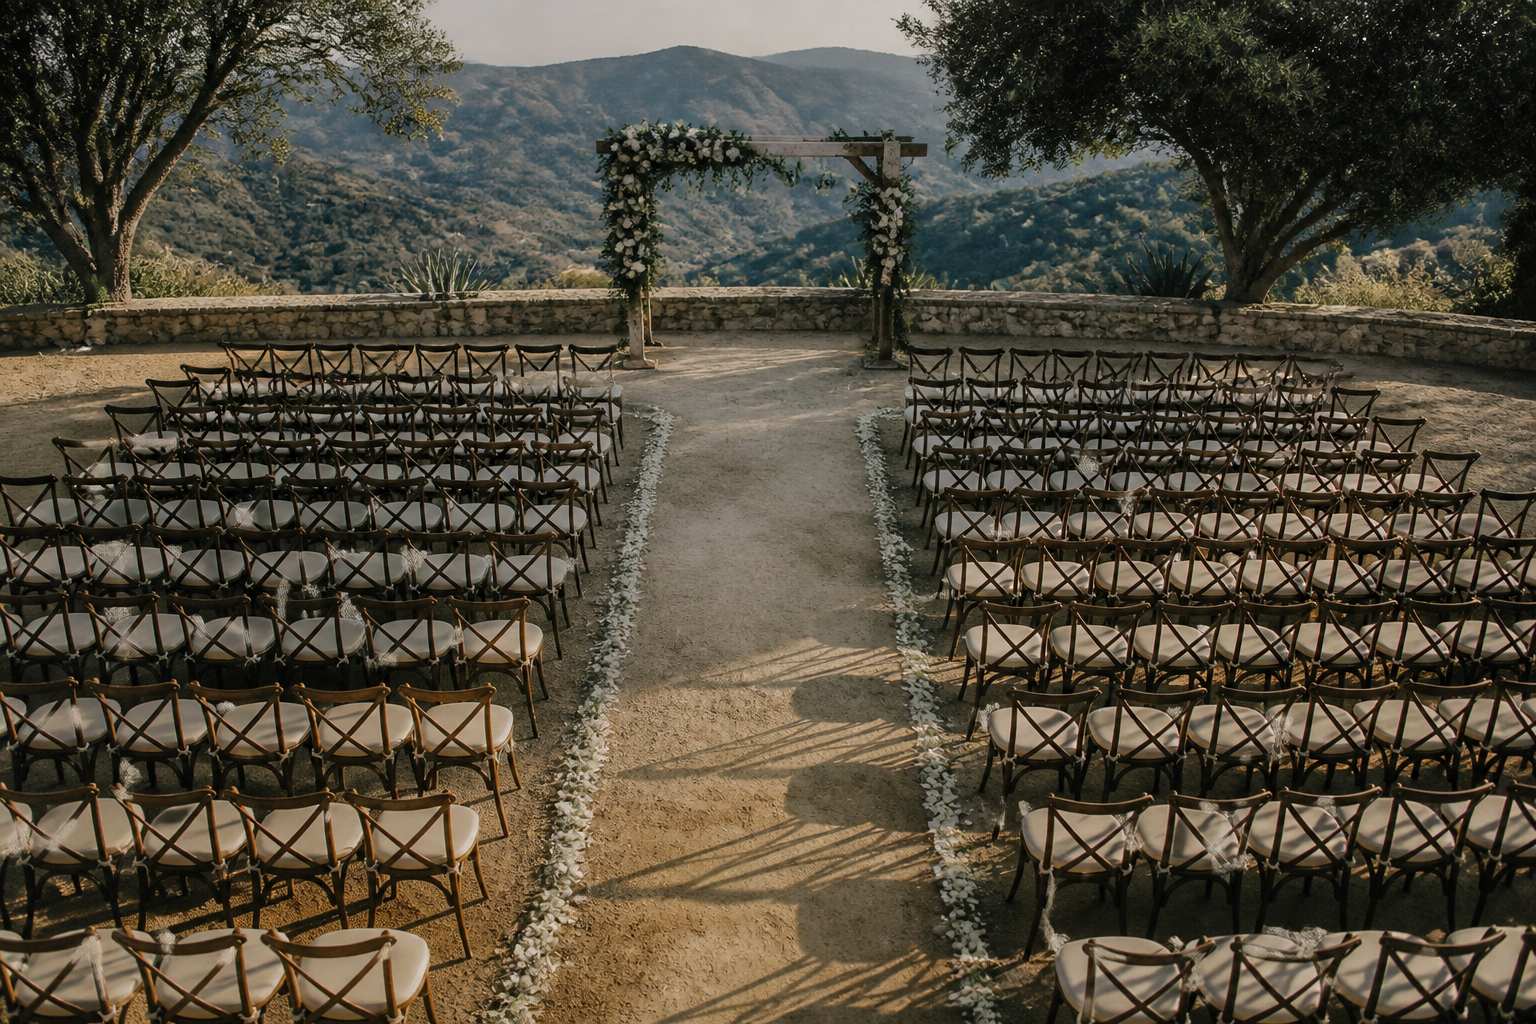
Even a well-planned seating chart can fall apart in execution if guests aren't sure where to sit once they arrive. Decide in advance whether you'll use ushers to actively guide guests to general "bride's side" or "groom's side" seating, printed programs with a seating diagram, or simple signage at the aisle entrance. For ceremonies with assigned family seating in the front rows, ushers or a planner should know exactly who belongs in each reserved seat, since guests rarely read small reserved-seating cards carefully enough to seat themselves correctly without guidance.
Coordinate the seating chart with your processional order
Your seating chart and your processional order should be planned together, not separately, since the width and spacing of your aisle directly affects how comfortably the wedding party can walk it. If your processional includes pairs walking together, groomsmen and bridesmaids side by side, or a large wedding party, confirm that your planned aisle width comfortably fits two people walking together without brushing against seated guests on either side.
Similarly, think about where the officiant, any readers, and the couple will stand once the processional ends, and make sure the front-row seating doesn't crowd that standing area or block sightlines for the first few rows on either side.
Coordinate row count with your officiant's preferences
Some officiants have a preferred distance between the front row and where they will stand, particularly for ceremonies that include a unity ritual, readings that involve walking to a podium, or a longer processional pause. Ask your officiant early whether they have any specific space requirements, then build that buffer into your seating chart before finalizing row counts, since adjusting the front rows after the rest of the chart is set can throw off spacing for every row behind it.
Common ceremony seating mistakes to avoid
One of the most common mistakes is finalizing a seating chart based on an estimated guest count rather than confirmed RSVPs, which often leads to either too many empty chairs or a scramble to add rows at the last minute. Another frequent issue is uneven row spacing, where early rows are set generously but later rows get compressed as the setup crew runs out of space, creating a visibly uneven ceremony backdrop in photos.
A third mistake is forgetting to plan for the transition after the ceremony ends. If guests will move directly from ceremony seating to a cocktail hour or reception area, make sure the aisle and exit routes are wide enough for the entire seated group to stand and move at once, not just the smaller processional group that walked in.
Frequently Asked Questions
What should be planned before counting chairs?
Start with aisle width and the movement the ceremony requires, then set chair rows and counts around that space.
How does accessibility affect the seating chart?
Plan accessible seating and clear routes from the start, and walk the layout on-site.
When should the chart be shared with the rental team?
Share row count, aisle width, accessible seating locations, chair style, and aisle-runner or reuse plans once the chart is drafted.
Bring your chart into the rental conversation
Once your seating chart is drafted, share the row count, aisle width, and any accessible seating locations with your rental team so chair delivery and setup match your plan exactly, rather than a generic default layout. This is also the right time to confirm chair style, any aisle runner, and whether ceremony chairs will be reused for the reception.
Ready to finalize your ceremony layout? Request a quote with your guest count and aisle preferences, call us at (239) 768-6393, or contact our team to talk through accessibility and family seating before your wedding day.