Create a bar station layout with clear guest approaches, a separate water point, and room for service. Connect the station to the reception floor plan.
A reception bar can be beautiful and still create a frustrating line. A useful bar station layout considers where guests approach, order, wait, receive drinks, and move back into the celebration. The goal is not to predict every drink choice. It is to give the service team enough room while keeping the social energy of the room intact.
Start with the event schedule, guest count, food plan, and venue footprint. A bar positioned for cocktail hour may need a different location once dinner begins. Mapping those transitions early helps the reception feel intentional from the first welcome drink through the final toast.
Build a bar station layout from traffic patterns
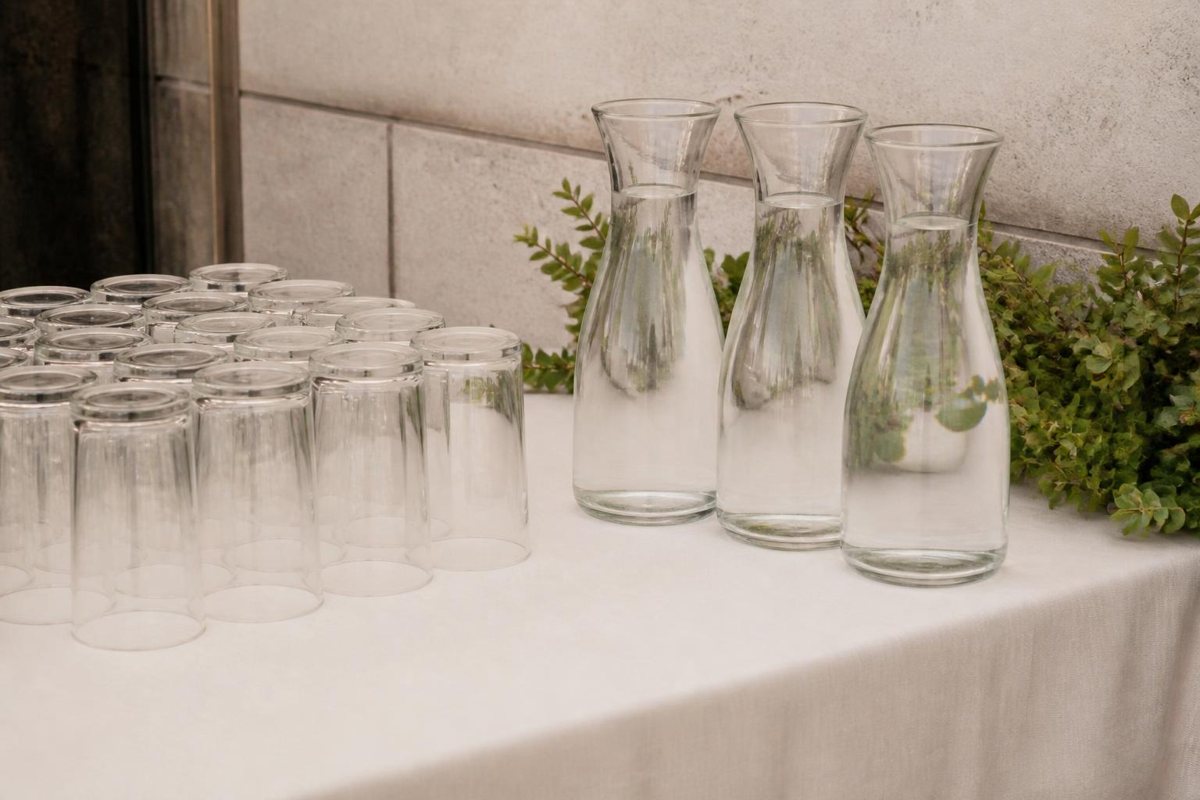
Mark entrances, the dance floor, dining tables, buffet or catering lines, restrooms, and the program area. Then identify natural waiting areas. A bar should be visible, but it should not turn a doorway or main aisle into a queue. Give guests a clear approach and a separate way to leave with their drink.
A single station can work for a smaller gathering, while a larger reception may benefit from more than one service point. That choice depends on the room and service plan, not a universal guest-count formula. Work with the venue and service professionals on details that affect operations and requirements.
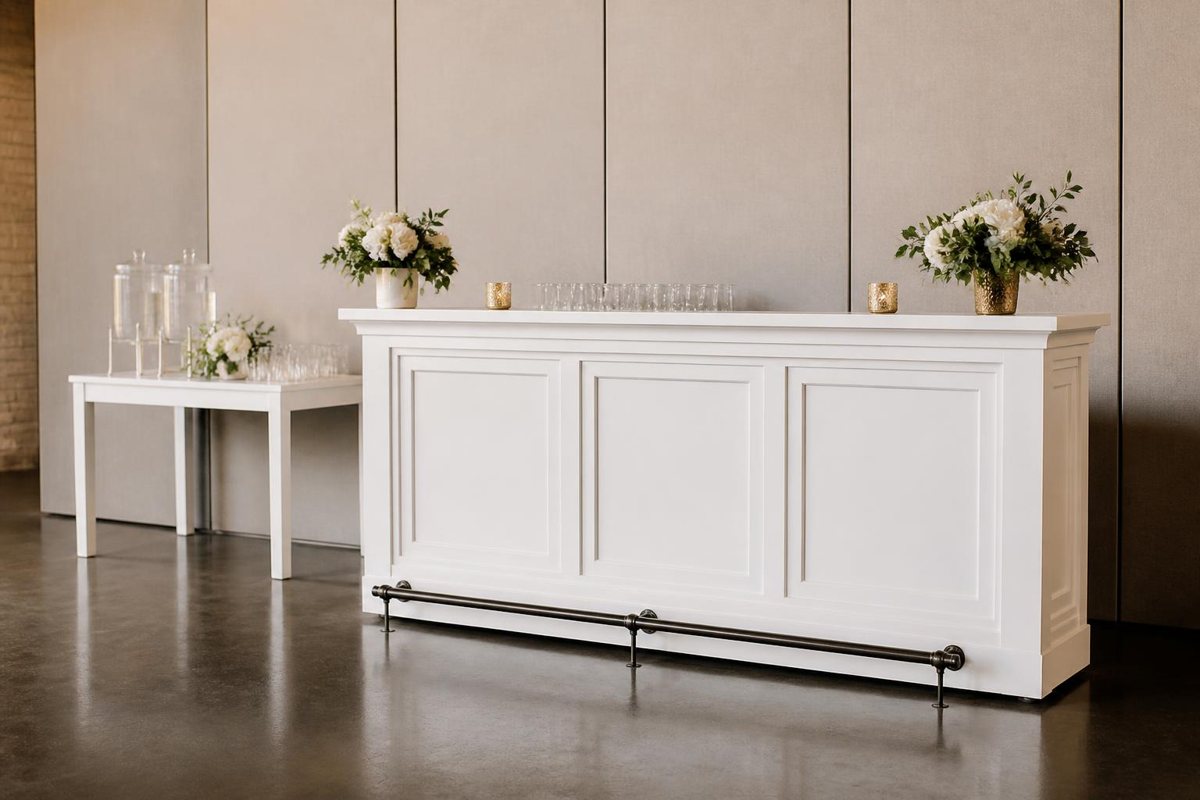
Creative Events provides bar and catering equipment rentals including portable bars and beverage equipment. Share your room plan early so the bar can connect with tables, catering, and the event timeline.
Give staff and guests distinct working space
Behind the bar
Servers need a practical work zone for supplies, ice, glassware or serviceware, and cleanup. Avoid treating every visible surface as guest space. Confirm venue access, utility needs, and any service restrictions directly with the venue and licensed providers involved.
In front of the bar
Guests need room to read a menu, place an order, and step away without colliding with the next person. A simple menu placed before the ordering point can reduce hesitation. If the reception includes a signature drink, make its description readable before guests reach the counter.
Keep travel paths in mind while arranging décor, stools, cocktail tables, and signs. The U.S. Access Board’s accessible-route guide offers useful planning context; the venue can explain requirements for its space.
Coordinate the bar with the rest of the reception
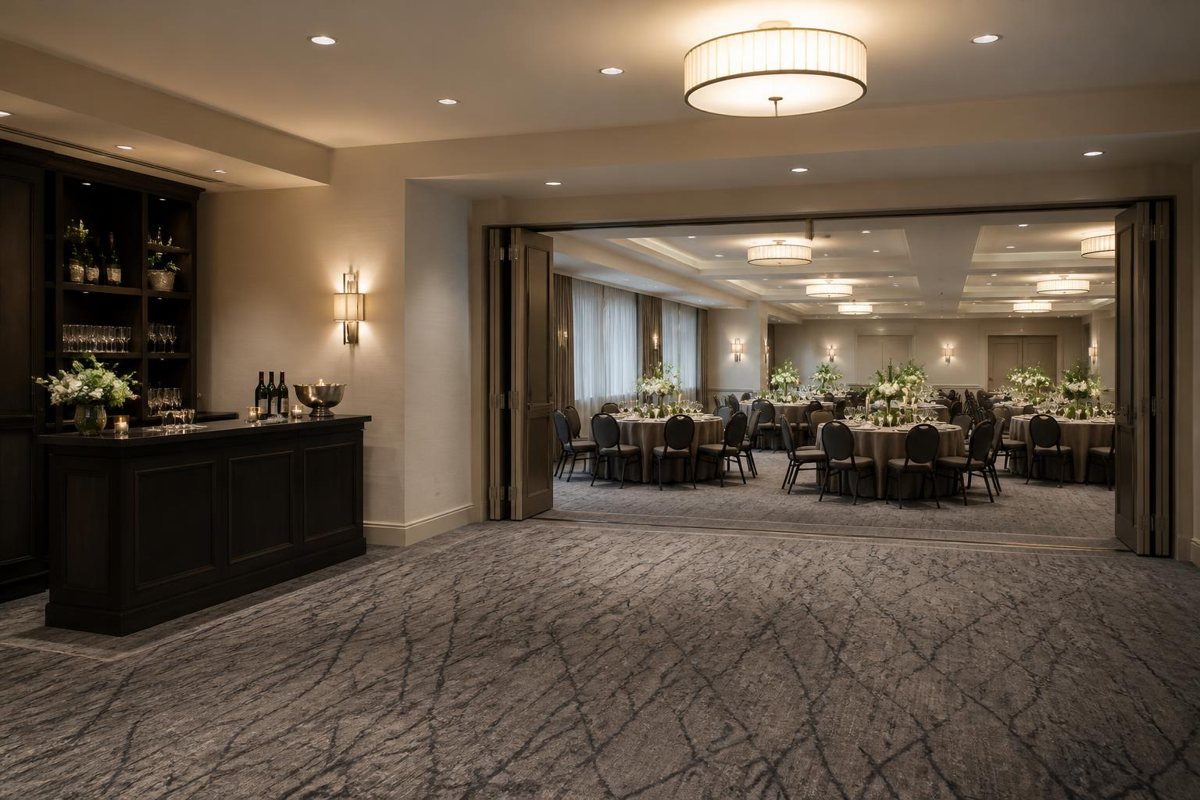
A bar is one station in a larger guest experience. Cocktail tables near the bar can encourage conversation, but too many tables can turn a service route into an obstacle course. The dance floor, food service, and program space each need their own clear function.
Consider flooring and dance floor rentals alongside the bar plan, especially when the reception changes from dinner to dancing. A bar near the dance floor can feel lively; a bar directly in the path of guests entering the floor can feel crowded. A floor-plan review reveals those differences before setup begins.
Plan for a smooth change from cocktail hour to dancing
Write the evening’s major transitions down: arrival, cocktail hour, dinner, toasts, dancing, and close. Decide whether the bar stays in one location or whether nearby furniture changes purpose. Let guests know where service is available when the room shifts.
For a Fort Myers reception, local event rental and planning support can help bring bars, tables, flooring, and setup into one practical conversation.
Sketch three guest routes
Use three arrows on the floor plan: the guest arriving for a drink, the guest leaving the bar, and the server carrying supplies behind the station. If any arrow crosses the dance floor entrance, a dining aisle, or a main door, adjust the position before setup. This simple exercise turns an attractive rendering into a working service plan.
Think about peak moments, not only the quiet part of the evening. A bar may feel spacious during dinner and crowded immediately after a toast or before dancing begins. Place menus, water, or an alternate beverage point where they help guests make decisions before they reach the main service counter. Discuss any beverage-service requirements, staffing, and permits with the venue and appropriately licensed providers; the floor plan cannot answer those operational questions on its own.
Coordinate furniture around the queue
Cocktail tables can give waiting guests a place to set a drink and chat, but their placement should not hide the approach to the bar. Use seating and décor to define a social area rather than forcing people to stand in a narrow lane. If the reception has a welcome table, guest book, or escort-card display, keep those functions out of the bar’s immediate approach.
Review the bar from several viewpoints: a guest entering the room, someone seated at dinner, a server moving behind it, and a person using a mobility device or walking with a companion. The goal is a room where the bar adds energy without becoming the only place guests can move.
Keep the service plan visible
A short event-day sheet can list the bar location, opening and closing times, responsible contacts, nearby equipment, and planned transitions. Give the same version to the venue coordinator, rental team, and the people managing the reception. When the program changes, update that sheet instead of relying on word of mouth.
Check the station before guests arrive
Before doors open, have the event lead confirm that the ordering side, exit side, and nearby guest path are unmistakable.
Keep a small amount of open space around the station for real event movement. That margin gives staff a chance to work, lets guests step aside, and keeps an unexpected conversation from becoming a blocked aisle.
Plan the first ten minutes of service as carefully as the rest of the night. Guests often arrive in a group, and a clear welcome, menu, and approach route can keep that first rush from defining the bar experience. If the event has a toast or a programmed opening, coordinate the timing so the bar team knows when activity is expected to increase.
After service begins, an event lead can quietly observe where people hesitate or gather. Minor adjustments should be made only with the venue and service team’s awareness, especially when they affect clear routes or equipment. The aim is to preserve the plan’s flow while helping guests feel at ease.
Review the reception from the guest perspective
When you look at the layout, imagine several guests arriving at once. One wants a drink, one is looking for a seat, one is heading to the restroom, and another is trying to find a friend. The bar should be easy to spot without becoming the only navigational landmark in the room. Clear zones and simple signs reduce the amount of direction people need to ask for.
Also consider how the bar looks when it is not busy. A portable bar can serve as a visual boundary between social space and dining, but it should not block a meaningful view or make the room feel divided. Place décor and lighting so the station feels welcoming from both sides while leaving the working side available to the service team.
Use the venue walkthrough to resolve details
A venue walkthrough is the moment to confirm where the bar can physically sit, how staff will access it, and what nearby features may change the flow. Bring the current layout, event schedule, and rental list. Ask where lines have formed at previous events, which doors must remain open, and how a room transition is normally handled. The venue’s operating knowledge is often more useful than a generic layout rule.
Document decisions after the walkthrough. If a bar moves by a few feet, update the floor plan and notify the people whose setup depends on it. That includes catering, entertainment, décor, and rental teams. Small layout changes are easiest when they are communicated before delivery day.
Frequently asked questions
Where should a reception bar go?
Place it where guests can find it easily without blocking entries, dining traffic, or a primary route to the dance floor.
Should there be more than one bar?
It depends on room shape, service plan, and guest flow. Review the floor plan with the venue and event team.
What should be near the bar?
Cocktail tables, simple menu information, and social space can work well when they do not block ordering or departure paths.
For a bar station layout that supports your reception, request a quote or call Creative Events & Rentals at (239) 768-6393. We can help plan Fort Myers-area bar rentals around the way your guests will move.