Choose a tent size for 50 guests by allowing for tables, food service, dancing, and clear routes. Get a practical layout ready for your rental quote.
A guest count is a useful starting point, but it is not the whole answer to tent size for 50 guests. The layout changes when you add a buffet, dance floor, bar, gift table, staging, or a little breathing room between chairs. This guide gives you a practical way to describe your event before you request a layout, so the conversation starts with the details that matter.
Tent size for 50 guests starts with the event layout
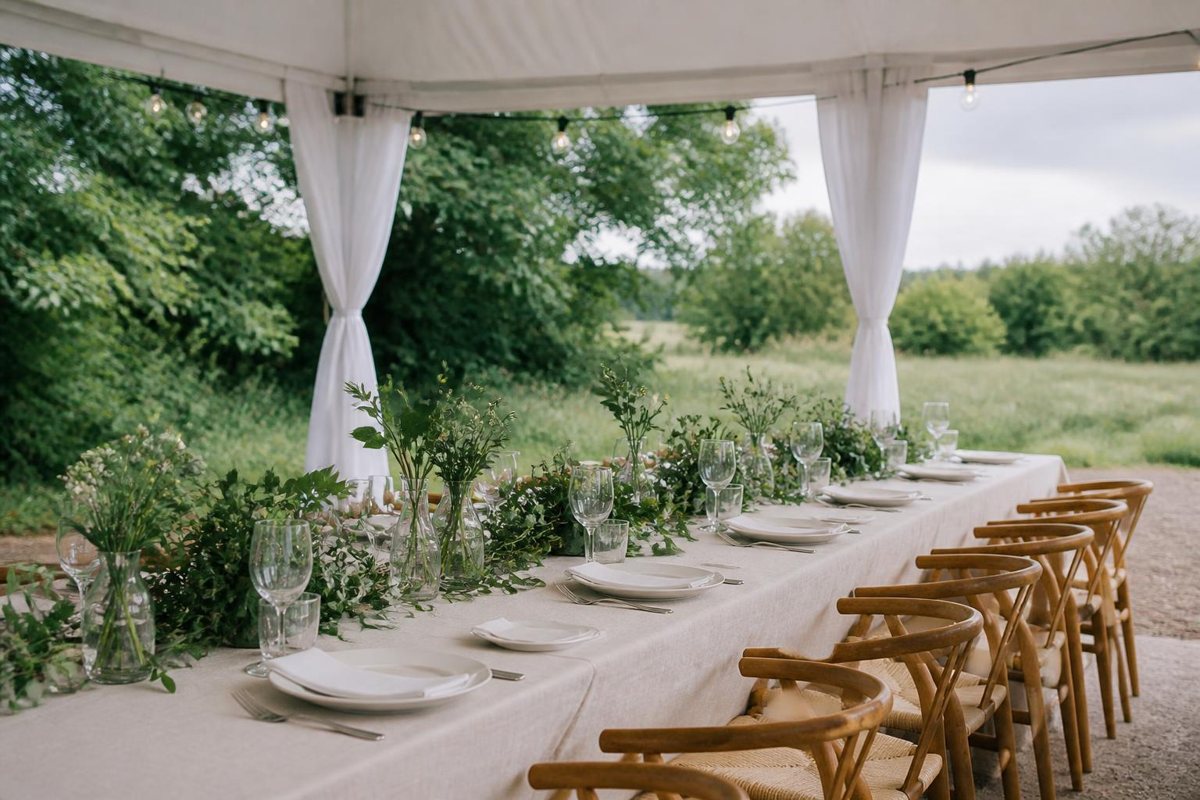
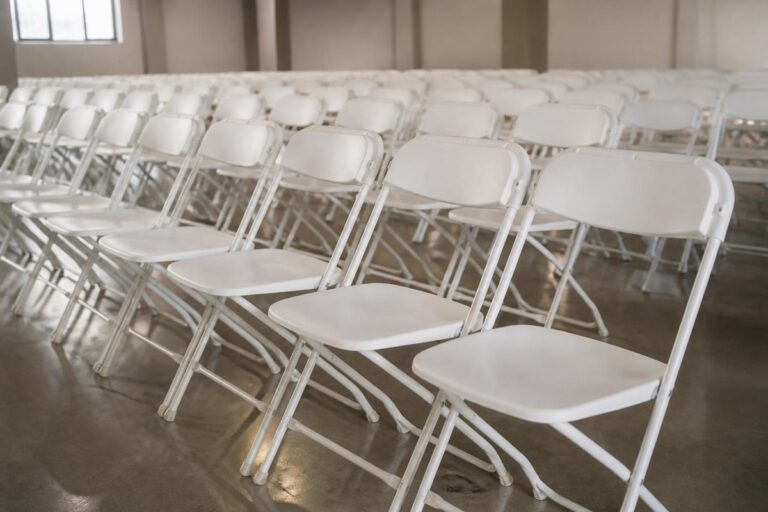
Begin with the activity that needs the most room. A seated meal needs space for tables, chairs, guests standing to move around them, and pathways for serving. A ceremony can place chairs in rows and use less room, while a cocktail gathering may need open circulation around food and drinks. The same 50 people can therefore use very different footprints.
For an early planning exercise, list each zone separately: guest seating, food and beverage, dancing, ceremony, welcome table, and any equipment. Then decide which zones need to be under cover. That list is more helpful than choosing a tent by its name alone. Creative Events can discuss those components alongside its tent rental options and the tables or chairs that go with them.
A simple illustrative calculation can help: if a dinner layout needs roughly 15 square feet per seated guest before you add a dance floor or buffet, 50 guests suggest about 750 square feet for that seating zone. It is a planning example, not an occupancy certification, site approval, or substitute for a final event layout.
Sketch the guest experience before choosing dimensions
Seated dinner
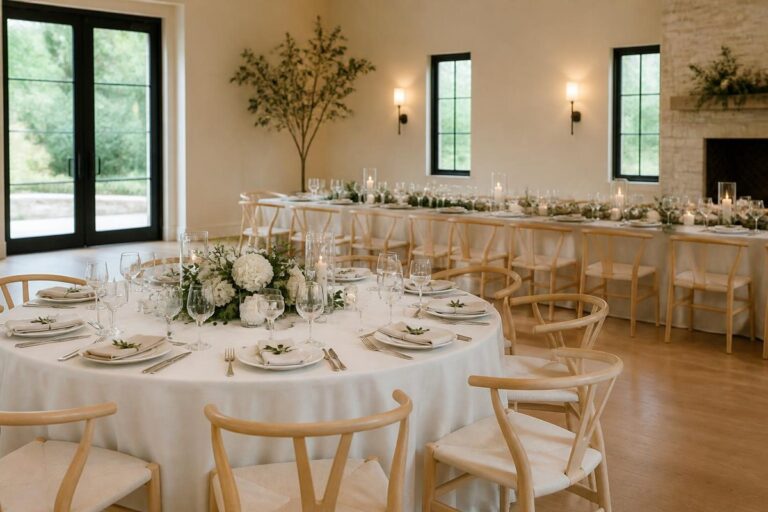
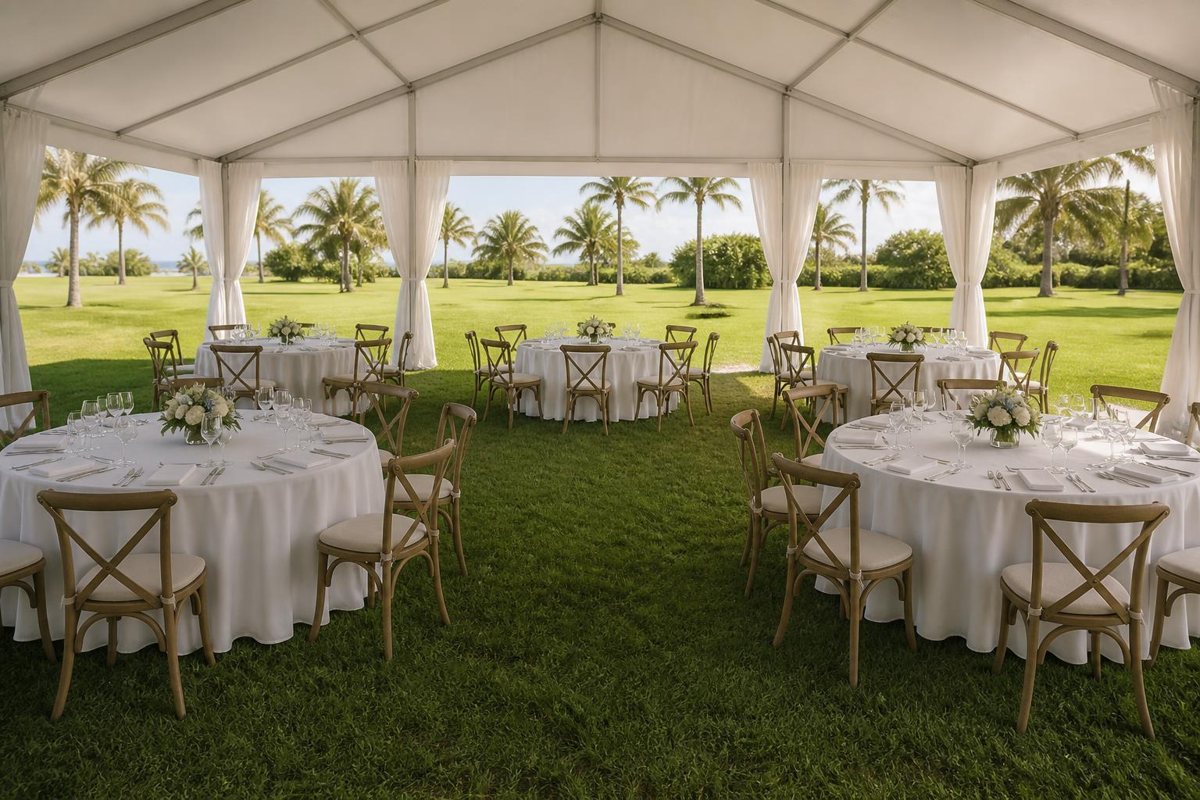
For a meal, decide whether round or rectangular tables fit the mood and the site. Leave room for people to pull out chairs without blocking a main route. If catering will move through the tent, identify where staff will enter and where used plates will travel. Put the gift table, cake, or sweetheart table on the sketch too; small stations often become the pieces that make a first estimate feel crowded.
Ceremony and reception in one footprint
Some hosts want the ceremony and reception under one cover. That can work with a planned transition, but it requires a place for guests to gather while seating changes. Others reserve one area for chairs and another for dinner. Explain the sequence of the day when asking for a quote, including whether the space must support both uses at once.
Outdoor conditions in Southwest Florida
Ground surface, tree placement, access paths, drainage, and nearby structures shape a workable layout. A site walk or clear photos help identify what needs attention before setup. For Fort Myers events, it also helps to identify a weather communication plan early. A tent provides event cover; it is not lightning shelter. The National Weather Service lightning guidance says tents are not safe places during a thunderstorm and advises moving to a substantial building or enclosed hard-topped vehicle.
Questions that make a tent quote easier to compare
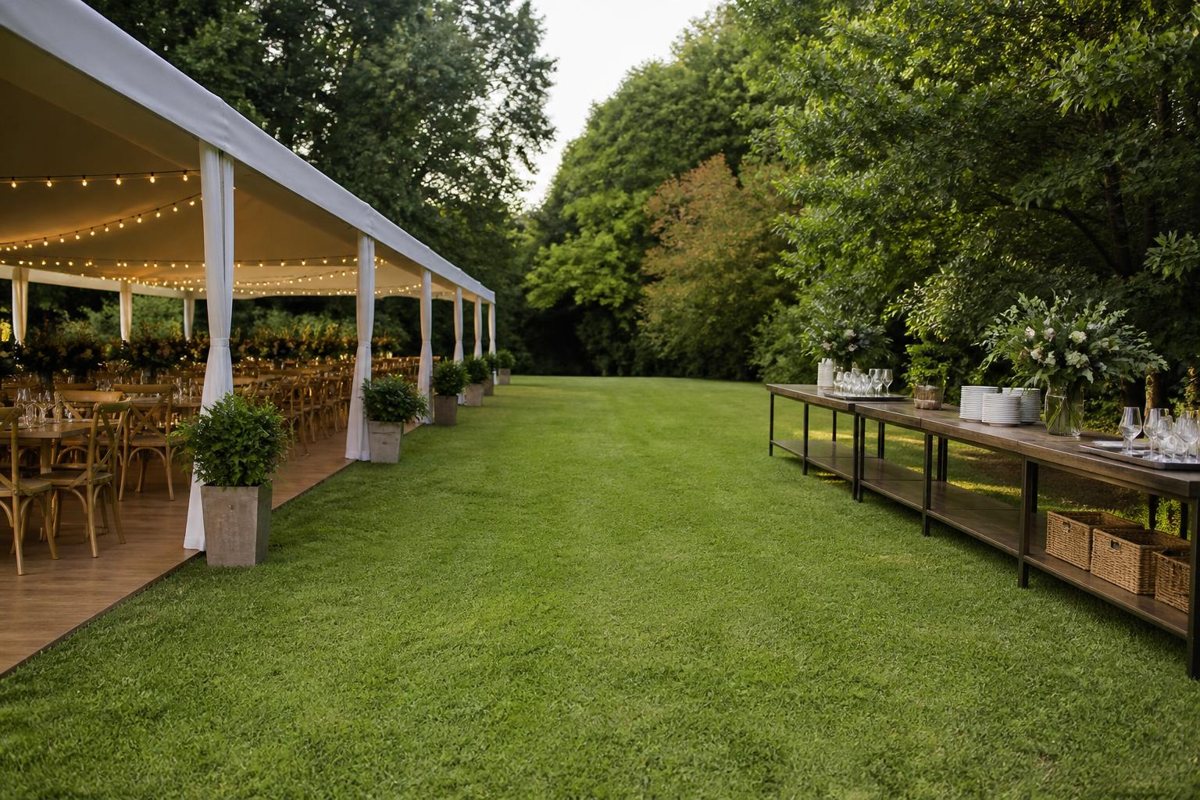
Bring an approximate guest count, event date, start and end time, site address, and a short description of what happens under the tent. Mention whether the area is grass, pavement, or another surface, and whether there are gates, stairs, utilities, or tight turns along the access route. These details allow a rental team to discuss the right questions instead of assuming them.
It is also useful to separate must-haves from nice-to-haves. For example, guest seating and a covered food line may be essential, while a lounge corner might be optional. That makes it easier to adjust a layout when the site is more constrained than expected. Browse table rentals, chair rentals, and linen and tabletop rentals as you build that list.
Use the site as part of the planning conversation
Measure the usable area, not simply the whole yard or parking area. Mark landscaping, doors that must stay clear, property lines, vehicle lanes, and places where guests will arrive. A rough hand sketch with measurements and a few photos can be enough to start a productive conversation. If the event is in the city, the Fort Myers event rentals and planning page is a helpful place to see the local service context.
Think beyond the tent perimeter as well. Guests need a clear path from parking or drop-off to the event. If you are planning for guests with mobility needs, discuss the route and surfaces with your venue and event team early. The U.S. Access Board’s accessible-route guide is a useful reference for understanding why arrival routes and entrances deserve attention; venue-specific requirements should be confirmed with the appropriate parties.
Three 50-guest examples
A backyard birthday dinner for 50 may use the tent chiefly for tables and a buffet. The sketch should reserve a serving side, a drink station away from the food line, and enough space for guests to reach their seats without crossing through service. The host may decide that dancing happens elsewhere, which changes the covered footprint.
A wedding reception for the same 50 people may need a larger covered plan because dinner, speeches, a bar, and a dance area occur in the same time window. A separate lounge or cake table can make the layout more comfortable, but it also needs a deliberate location. Draw where the wedding party enters, where guests stand during a toast, and where staff can work.
A casual open-house format can use a different approach. Guests arrive and leave over several hours, mingle at high-top tables, and do not all need a chair at once. In that case, count the peak number expected at one time and describe which activities require seating. Do not assume that an open-house layout will work for a sit-down meal simply because the headcount matches.
Details to put on a site sketch
Mark the usable length and width, permanent structures, trees, garden beds, pool edges, and areas that must remain open. Add the location of power, doors, gates, and the driveway or path used for delivery. If the event includes a caterer, identify their work area and the route from that area to guests. If guests will park nearby, show the path they will actually take rather than the path that looks shortest on a map.
Photograph the site from each corner and from the entry. A photo showing slope, overhead branches, or a narrow gate can answer a question that measurements alone cannot. Include the date and time of the event when you share the materials, since the direction of sun and the schedule of setup are part of the experience.
Make room for transitions
Layouts often feel tight because they only show the finished meal. Think through the change from arrival to ceremony, ceremony to cocktail hour, and dinner to dancing. Will chairs be moved? Does the bar remain open while food is served? Where will guests wait while a photo or toast happens? Naming those transitions can reveal when one tent area must do two jobs and when a separate zone would make the event smoother.
Write the sequence beside the sketch and note the person responsible for each change. That small step keeps a good layout from becoming confusing once guests arrive.
Frequently asked questions
What tent size should I start with for 50 guests?
Start by describing the event format and all activities under cover. A seated dinner, ceremony, and cocktail reception use space differently, so a final recommendation needs the planned layout and site details.
Can 50 guests fit under a tent with a dance floor?
They may, but the dance floor needs to be planned as its own zone alongside seating, food service, and guest circulation. Share those priorities when requesting a layout.
Do I need to measure the event site?
Yes. Usable dimensions, obstacles, access, and ground surface give the rental team a much stronger starting point than a guest count alone.
Does a tent protect guests from lightning?
No. Follow a weather plan and move people to an appropriate safe location when thunderstorms threaten.
What information helps a rental team recommend a layout?
Provide the guest count, event format, site address, measurements, surface, access route, schedule, and every activity planned under cover. Photos and a rough sketch are useful additions.
Turn your guest count into a clearer event plan: call Creative Events & Rentals at (239) 768-6393 or request a quote. Tell us you are planning tent size for 50 guests, share your Fort Myers-area site and event format, and we can start with the pieces that belong under cover.