Compare round vs rectangular tables for seating, conversation, sightlines, and service. Plan a reception layout that fits your room and guest list.
Choosing round vs rectangular tables is one of the earliest layout decisions for a reception. The choice affects conversation, serving paths, linen needs, and the look of the room or tent. Neither shape automatically suits every wedding or party; the better fit comes from the guest experience you want and the space you have.
Round vs rectangular tables: begin with conversation
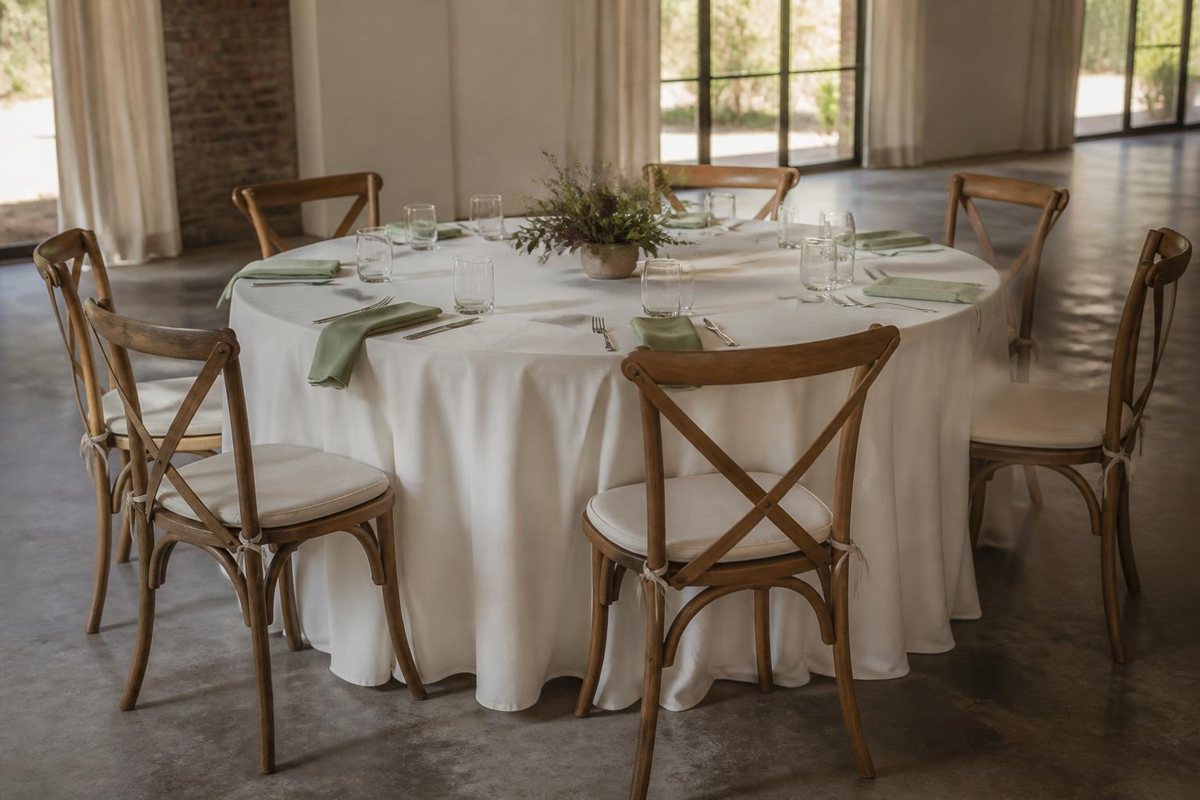
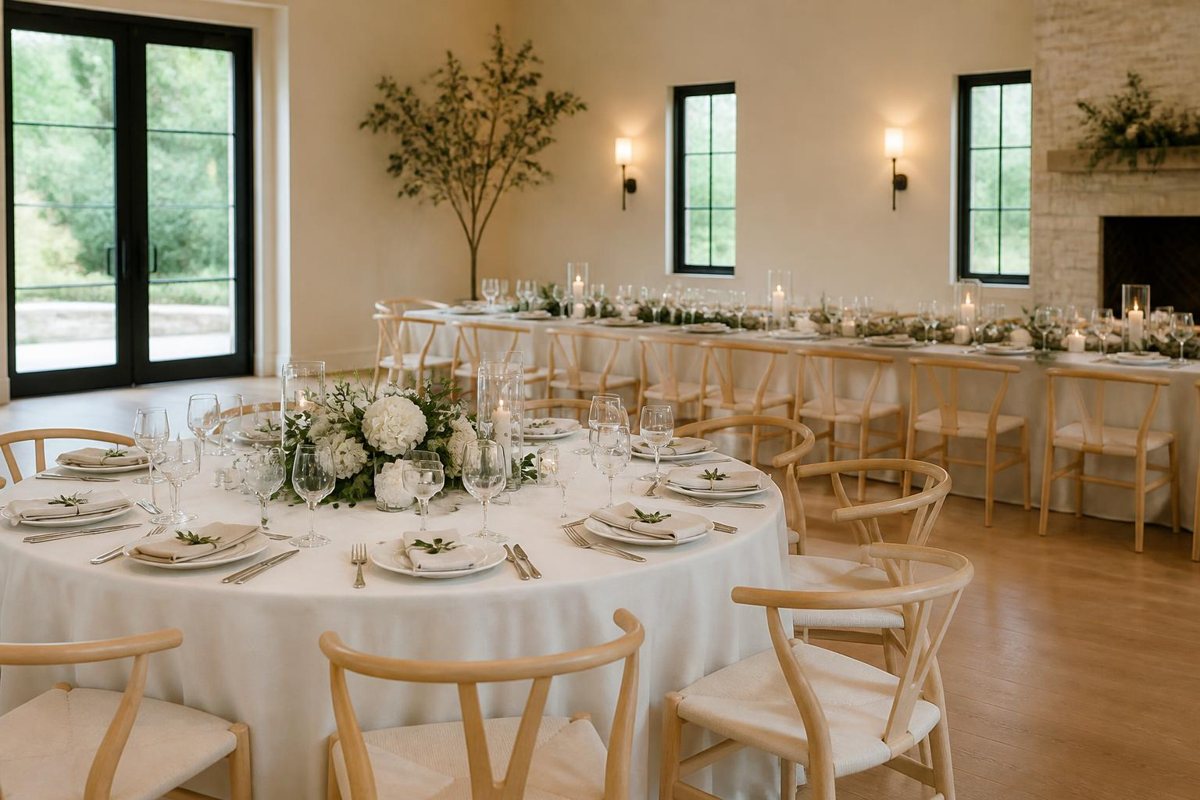
Round tables naturally put each guest at a similar distance from the center, which can make a meal feel social and balanced. They suit gatherings where table conversation is a major part of the evening. Rectangular tables create a more linear visual rhythm. They can feel classic, communal, modern, or family-style depending on the chairs, linens, and place settings around them.
Draw the guest count by table before choosing a shape. Then look at where guests will stand, pull out chairs, and walk toward food, restrooms, or a dance floor. A room that looks open in an empty photo can become tight once chairs and people are added.
Match table shapes to the reception flow
Round-table layouts
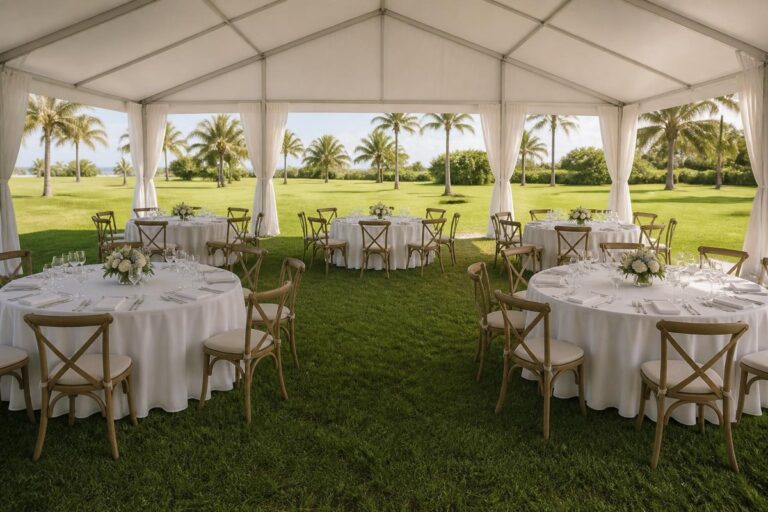
Rounds often work well when you want consistent sightlines toward a dance floor, head table, or stage. They can also soften a large tent or ballroom by breaking up long rows. Plan clear routes between tables rather than filling every available corner.
Rectangular-table layouts
Rectangular tables can create long banquet lines, smaller group tables, or a mix of both. They make it easy to build a deliberate aisle or central gathering space. They also invite design choices such as runners, garlands, candles, and family-style serving pieces, but every item uses part of the tabletop and should be considered before the event.
Explore Creative Events’ table rentals and chair rentals together. Chair style and table height influence the finished look as much as the table shape does.
Plan the practical pieces before committing
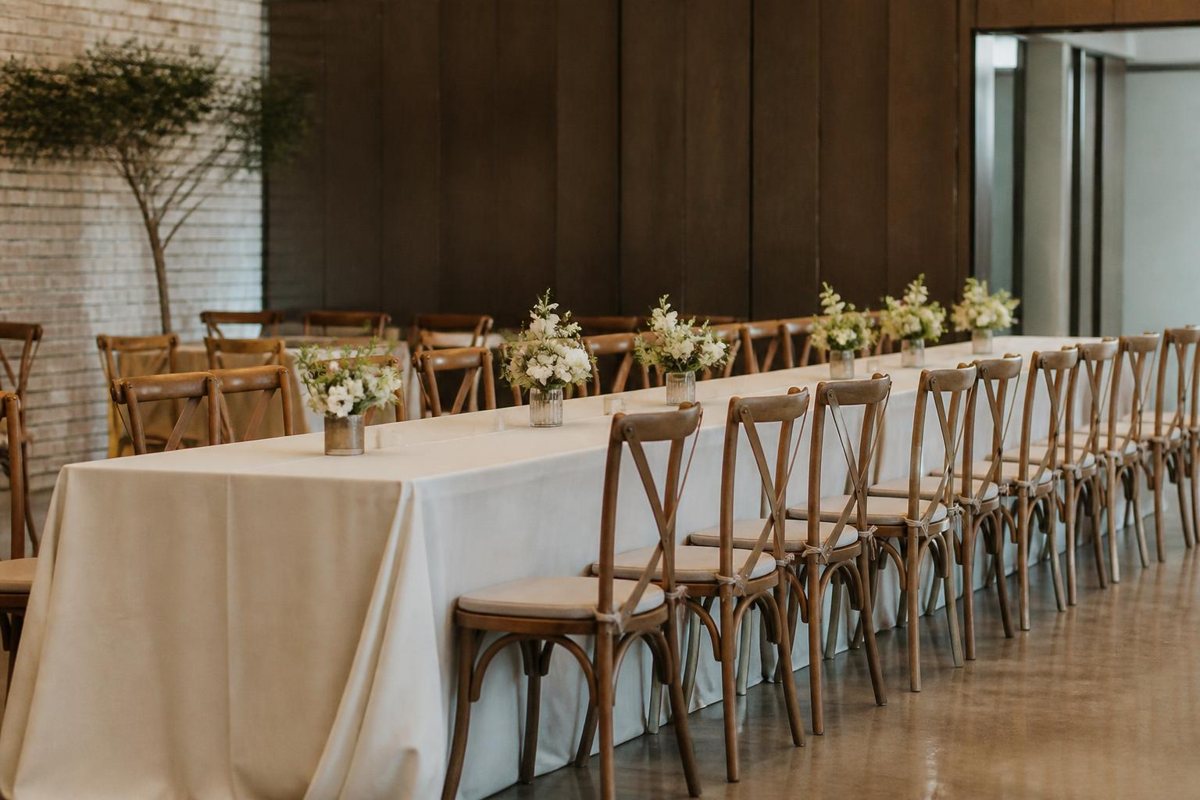
Ask where the buffet, bar, cake, gifts, DJ equipment, and any photo moment will go. Give servers a clear route to each table. If the event is outdoors, include the tent legs, entry points, and any flooring in your sketch. Choosing furniture in isolation can leave a beautiful tabletop arrangement with no comfortable route around it.
Linens deserve their own planning note. A round cloth is sized differently from a rectangular cloth, and the desired drop changes the look. The linen and tabletop rental collection can help you coordinate the table shape with place settings, napkins, and other finishing pieces.
Build a layout that welcomes every guest
Include arrival, seating, and circulation in the layout conversation. Guests should be able to move from the entrance to the celebration without navigating an afterthought. The U.S. Access Board’s guide to accessible routes explains why routes from parking and arrival points matter; confirm venue-specific needs with the venue and event professionals.
For an event in the area, connect the design plan to the actual site. Creative Events serves Fort Myers event rental customers, and a site sketch, guest count, and event timeline give the team a useful starting point.
Compare the two shapes on the same sketch
Take a simple room outline and draw each option to scale. Place the entrance, bar, buffet, dance floor, and any stage before adding tables. Then draw chair positions and walking routes. This exercise is valuable because it tests the usable space between tables, not only the furniture’s footprint.
For example, a round-table plan may create small circulation gaps around every table, while a rectangular plan may create long aisles between rows. Neither pattern is automatically better. The useful question is whether guests can get from their seats to dinner, restrooms, and the dance floor without repeatedly asking others to move.
Consider who sits together
Round tables make it easy to group several guests in a shared conversation. Rectangular tables can create a more continuous family-table feeling and can be arranged as long rows or shorter clusters. Consider mixed ages, family groups, coworkers, and guests who may not know one another. A table plan can encourage comfortable conversation without making every group too large.
Reserve special seating before filling the general layout. A sweetheart table, head table, parents’ table, or children’s area may need a different placement. Make sure the location supports the event flow and does not block a service route or the view of a key moment.
Account for tabletop space
Place settings, water glasses, menus, centerpieces, candles, and shared dishes all use room. A table that looks generous in an empty-floor plan can feel crowded after those pieces arrive. Describe the meal style to the event team: plated service, buffet, stations, or family-style dining each creates a different pattern of movement and tabletop use.
Keep centerpieces proportionate to the table and avoid making them obstacles to conversation. If you are using tall arrangements or equipment with cords, discuss the placement before the room is set. The goal is a table that looks intentional while leaving guests room for the meal and the people beside them.
Use the timeline to settle close calls
When two layouts both fit on paper, the timeline can decide between them. A reception with speeches, dancing, and a late dessert display needs a clear focal area and routes that remain open after dinner. A daytime luncheon may prioritize daylight, conversation, and simple service. Share the sequence with the rental team so the layout supports the actual event rather than a still photograph.
Plan the perimeter as carefully as the center
Walls, tent edges, windows, doors, and columns influence which table pattern is practical. Do not place a table beside an emergency exit, a service door, or a route the venue needs to keep open. Leave enough room for staff to reach food stations and for guests to find restrooms without cutting through seated groups.
Use the perimeter for elements that benefit from a clear boundary: a gift table, dessert display, photo area, or lounge. Keep in mind that these stations draw people. A dessert table beside the dance floor may create a bottleneck, while the same table near a quiet edge can invite guests to browse comfortably.
Think about visibility during key moments
Decide where people should look during speeches, first dances, or a presentation. Rounds can create several directions of attention, while rectangular rows can point the room toward one end. Place the focal activity on the sketch before committing to a table pattern. Then test whether a seated guest can see it without turning completely away from the table.
Lighting, floral arrangements, and signage can affect sightlines too. A tall centerpiece may suit a long rectangular table if it is spaced thoughtfully, but it can obstruct conversation on a smaller round. Discuss the visual plan alongside the furniture so each piece earns its space.
Prepare a simple seating adjustment plan
Guest counts often change close to an event. Keep a written list of table sizes and the maximum number of seats each layout comfortably supports. Identify one or two locations where a table can be added or removed without disrupting main routes. This is more useful than crowding extra chairs into a layout that was planned for fewer people.
Give the person managing seating the latest floor plan, not an old version from the first planning meeting. When changes are documented, the rental, venue, and catering teams can work from the same arrangement.
Bring that final plan to the venue walkthrough and compare it with the actual doors, columns, and service areas one last time.
Frequently asked questions
Do round tables seat more guests than rectangular tables?
Capacity depends on the specific table dimensions, chairs, spacing, and layout. Compare a complete floor plan instead of using table shape alone.
Can I mix round and rectangular tables?
Yes. A mix can separate dining, family seating, gifts, desserts, or a sweetheart table while keeping a coordinated design.
Which shape works better in a tent?
Either can work. Tent dimensions, leg locations, entrances, and planned activities should guide the layout.
When should I choose linens?
Choose them after confirming table dimensions and the drop you want, then coordinate tabletop pieces around that choice.
Can the table layout change after a site visit?
It can. Measurements, entrances, service needs, and site features may reveal a better arrangement. Finalizing the layout after reviewing the real space is sensible.
Make your round vs rectangular tables decision with a layout that works from arrival through dessert. Call Creative Events & Rentals at (239) 768-6393 or request a quote for your Fort Myers reception.