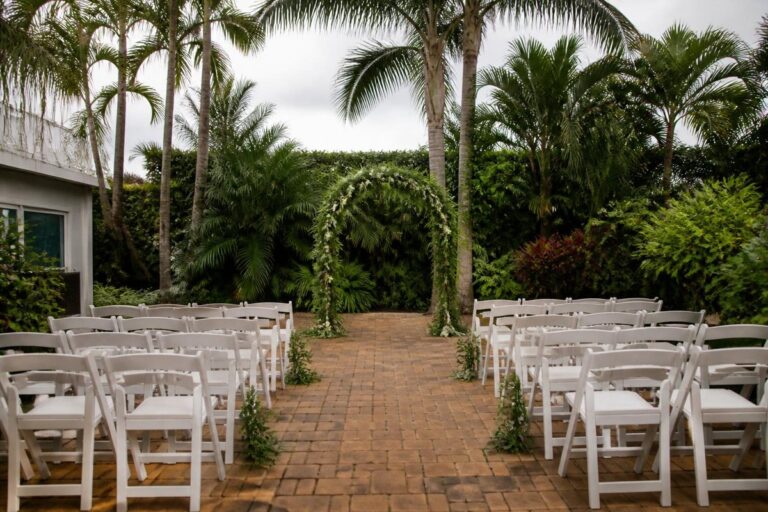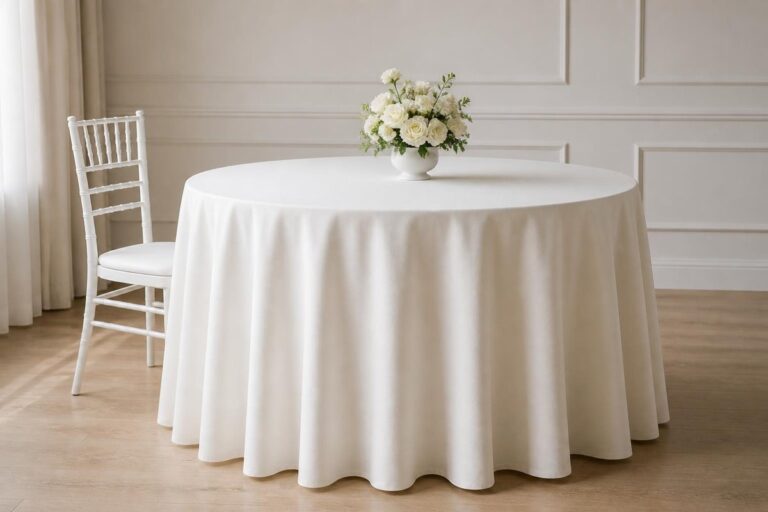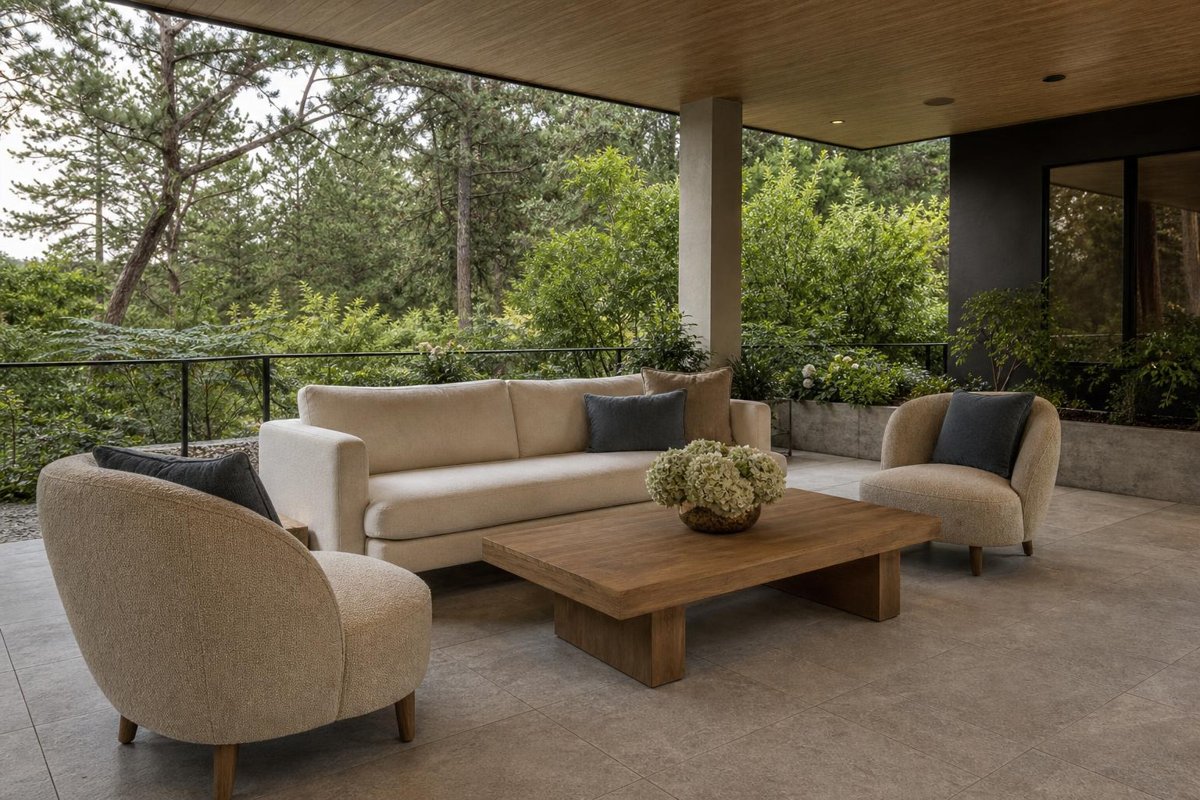
Plan a wedding lounge area around conversation, guest movement, seating choices and the venue layout. Build a practical rental brief for your celebration.
A wedding lounge area gives guests a place to settle into a conversation, take a break from dancing, or reconnect between parts of the reception. It works best when it is planned as part of the room, not added after dinner tables, the bar, and the dance floor have already taken every usable corner. Start with how guests will arrive, move, and spend time together, then choose seating that supports those moments.
The goal is not to turn every open spot into furniture. A smaller, purposeful lounge can feel more welcoming than a large cluster that interrupts service or makes a room difficult to cross. Bring the venue layout, guest range, event timeline, and desired mood into the same planning conversation before choosing rental pieces.
Choose the role of the wedding lounge area
Begin by naming what the lounge should do. At a cocktail-hour reception, it may create a comfortable place for guests who arrive early or prefer conversation to standing at a high-top. During dinner, it can become a quiet retreat away from the main tables. Later, it may give guests a place to rest while staying connected to the music and celebration.
One lounge does not need to serve every purpose. A small grouping near a terrace can support conversation, while a separate arrangement near the dance floor can provide a brief resting spot. Describe the intended use before selecting sofas, chairs, side tables, or decorative pieces. That makes the rental brief more useful than a list of items chosen only for their appearance.
Place seating after mapping arrival and circulation
Walk the room in the order a guest will use it. Note the entrance, welcome area, bar, dinner tables, restrooms, dance floor, food service, and exits. Then identify the routes people will naturally take between those points. A lounge belongs beside that activity, with enough separation to feel intentional, rather than directly inside a path people must use.
The U.S. Access Board’s accessible-route guidance is a helpful reminder that connections from arrival points through an event space deserve attention. Use it as general planning context, and ask the venue about the site’s own access requirements, routes, and areas that must stay clear. A rental layout is not a substitute for venue guidance or a site-specific accessibility review.
Also consider the people working in the space. Catering teams need routes to food and beverage stations. Photographers may need a clean line of sight at key moments. Guests should be able to pass a lounge without moving chairs or setting down a drink. Mark these needs on a simple floor plan before finalizing placement.
Build conversation groups instead of a furniture display
A lounge usually feels more comfortable when seats face one another and share a useful surface. Pair a sofa with a few chairs, or make a smaller circle with armchairs and a low table. People should be able to talk without twisting around, while still having a place for a drink or personal item.
Scale matters. Oversized furniture can overwhelm a small venue, and too many pieces can make a generous room feel busy. Ask the rental team to work from the usable event area, not the total building size. Include doors, columns, buffet lines, DJ equipment, and any furniture the venue already provides in that discussion.
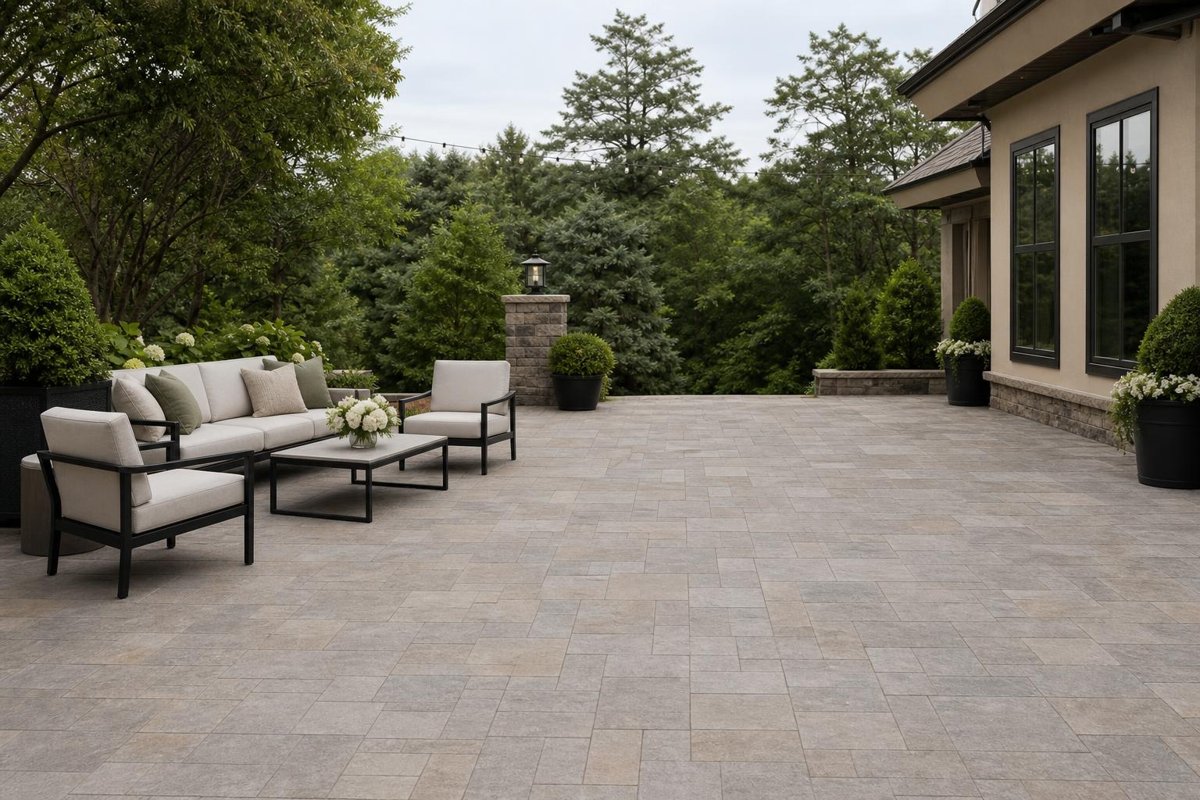
For an outdoor celebration, include the actual surface and weather plan in the brief. Grass, pavers, decking, and covered areas can each affect where furniture is practical. The event team can help connect those site details with the broader event-planning process before an arrangement is selected.
Select seats for the time guests will spend there
Think about who is likely to use the lounge and for how long. A perch for a short conversation can use a different mix of seating than an area where grandparents, parents, or guests in formal attire may sit for a while. A combination of sofa seating and individual chairs gives people choices without forcing everyone into one position.
Low tables, side tables, and occasional tables can be just as important as the seats. They give guests a place to rest a drink and reduce the temptation to balance glassware on a cushion or floor. Keep surfaces stable and easy to reach, then reserve larger tables for food service and dining.
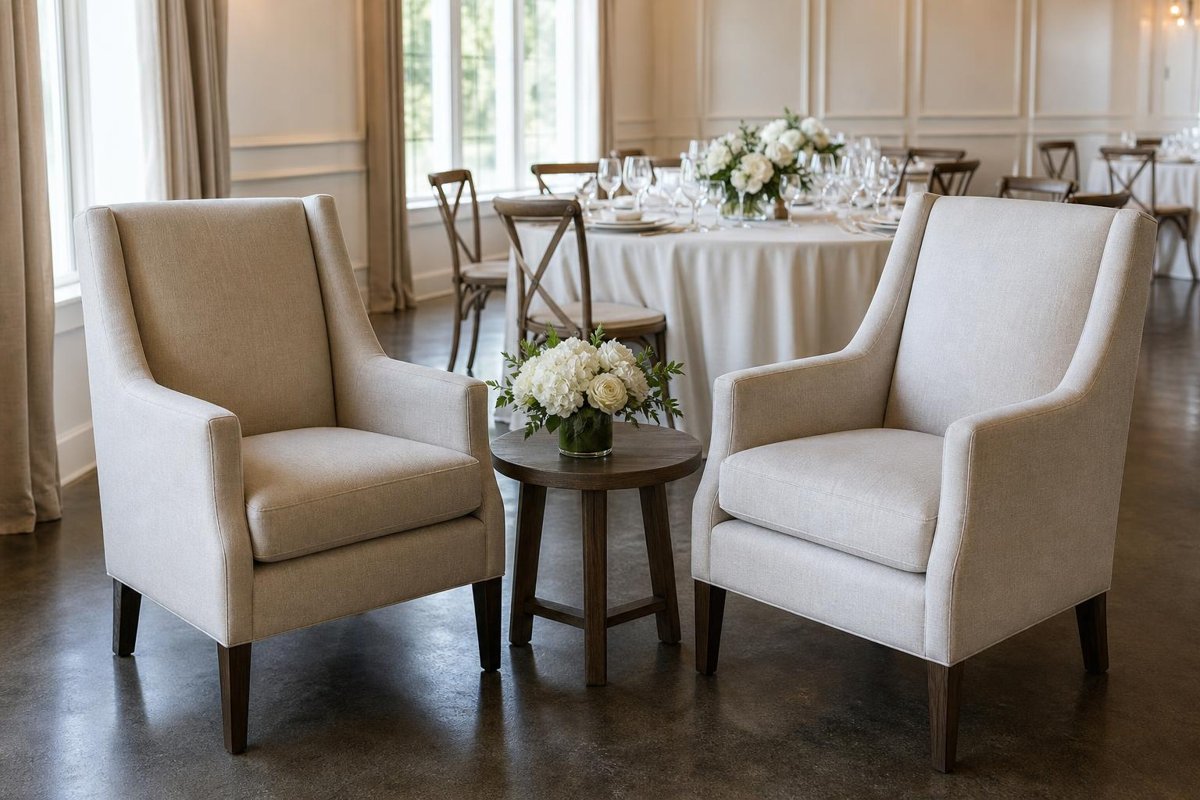
Use the available rental collections as a starting point for style and function, then confirm which pieces suit the date, venue, and layout. A planning image or category listing is useful for direction, but it does not confirm a particular item’s availability. The final quote and event plan should carry that detail.
Connect the lounge to the reception timeline
A room changes through the evening. Guests may first use lounge seating while waiting for the ceremony or cocktail hour to begin. During dinner, the same area may become quieter. After toasts and dancing start, it can take on a new role as a place to catch up without leaving the celebration.
Write those transitions into the event timeline. If a lounge is near a bar, decide whether it will become crowded during cocktail hour. If it sits beside a ceremony space, decide whether it stays in place or needs to be cleared before guests move to dinner. A layout that works at arrival may not automatically work during the busiest hour.
Share the timeline with the venue, planner, caterer, and rental contact. When each team understands when a part of the room becomes active, they can flag conflicts early. This is especially useful when the same footprint has to support a ceremony, cocktail hour, and reception.
Use lighting and décor to define, not crowd, the area
Lighting, rugs, florals, and small décor details can make a lounge feel distinct from the dinner tables. Choose accents after the furniture and circulation plan are settled. A visual layer should help guests recognize the area, not create obstacles around it.
Keep centerpieces, floor décor, and cable runs out of routes that guests and service teams need to use. If the lounge will be photographed, discuss its background and sight lines early so the setting supports the event without blocking a feature the couple wants to preserve in images.
Prepare a clear rental brief
A useful brief can fit on one page. Include the date, venue, usable area, guest range, event schedule, desired atmosphere, and the purpose of each lounge grouping. Add a floor plan or venue diagram when possible. Note whether the setup is indoors, outdoors, or split across both spaces, along with site access and any timing limits.
Ask for a proposed item list and layout that show how the pieces work together. If a choice is still open, name it as a question instead of assuming it is included. That gives everyone a clean record when the guest count, event timing, or venue details change.
Frequently asked questions about a wedding lounge area
Where should a wedding lounge area go?
Place it near the reception activity it supports, while keeping arrival, service, restroom, and exit routes clear. Confirm the location with the venue and event team.
Do we need a lounge if we already have dinner tables?
Not every reception needs one. A lounge is most useful when guests will have time to mingle, rest, or talk outside their assigned dining seats.
What furniture belongs in a wedding lounge area?
A sofa or a few chairs, stable small tables, and restrained accents are a practical starting point. The best mix depends on the space, timeline, and guest needs.
Can lounge furniture work outdoors?
It can when the venue surface, weather plan, access, and event setup support it. Share those conditions before finalizing a rental arrangement.
Bring your venue layout and reception timeline to Creative Events & Rentals, and we can help turn your wedding lounge area ideas into a workable rental conversation. Call (239) 768-6393, contact the team, or request a quote for a Fort Myers-area celebration.